
BEDS3
BATHS2 full 1 partial
SQUARE FEET2,993
MLS#1362409
STATUSActive
PROPERTY TYPEResidential - Single Family
SUBDIVISIONFox Trace
NEIGHBORHOODBlount County - 28
Property Description
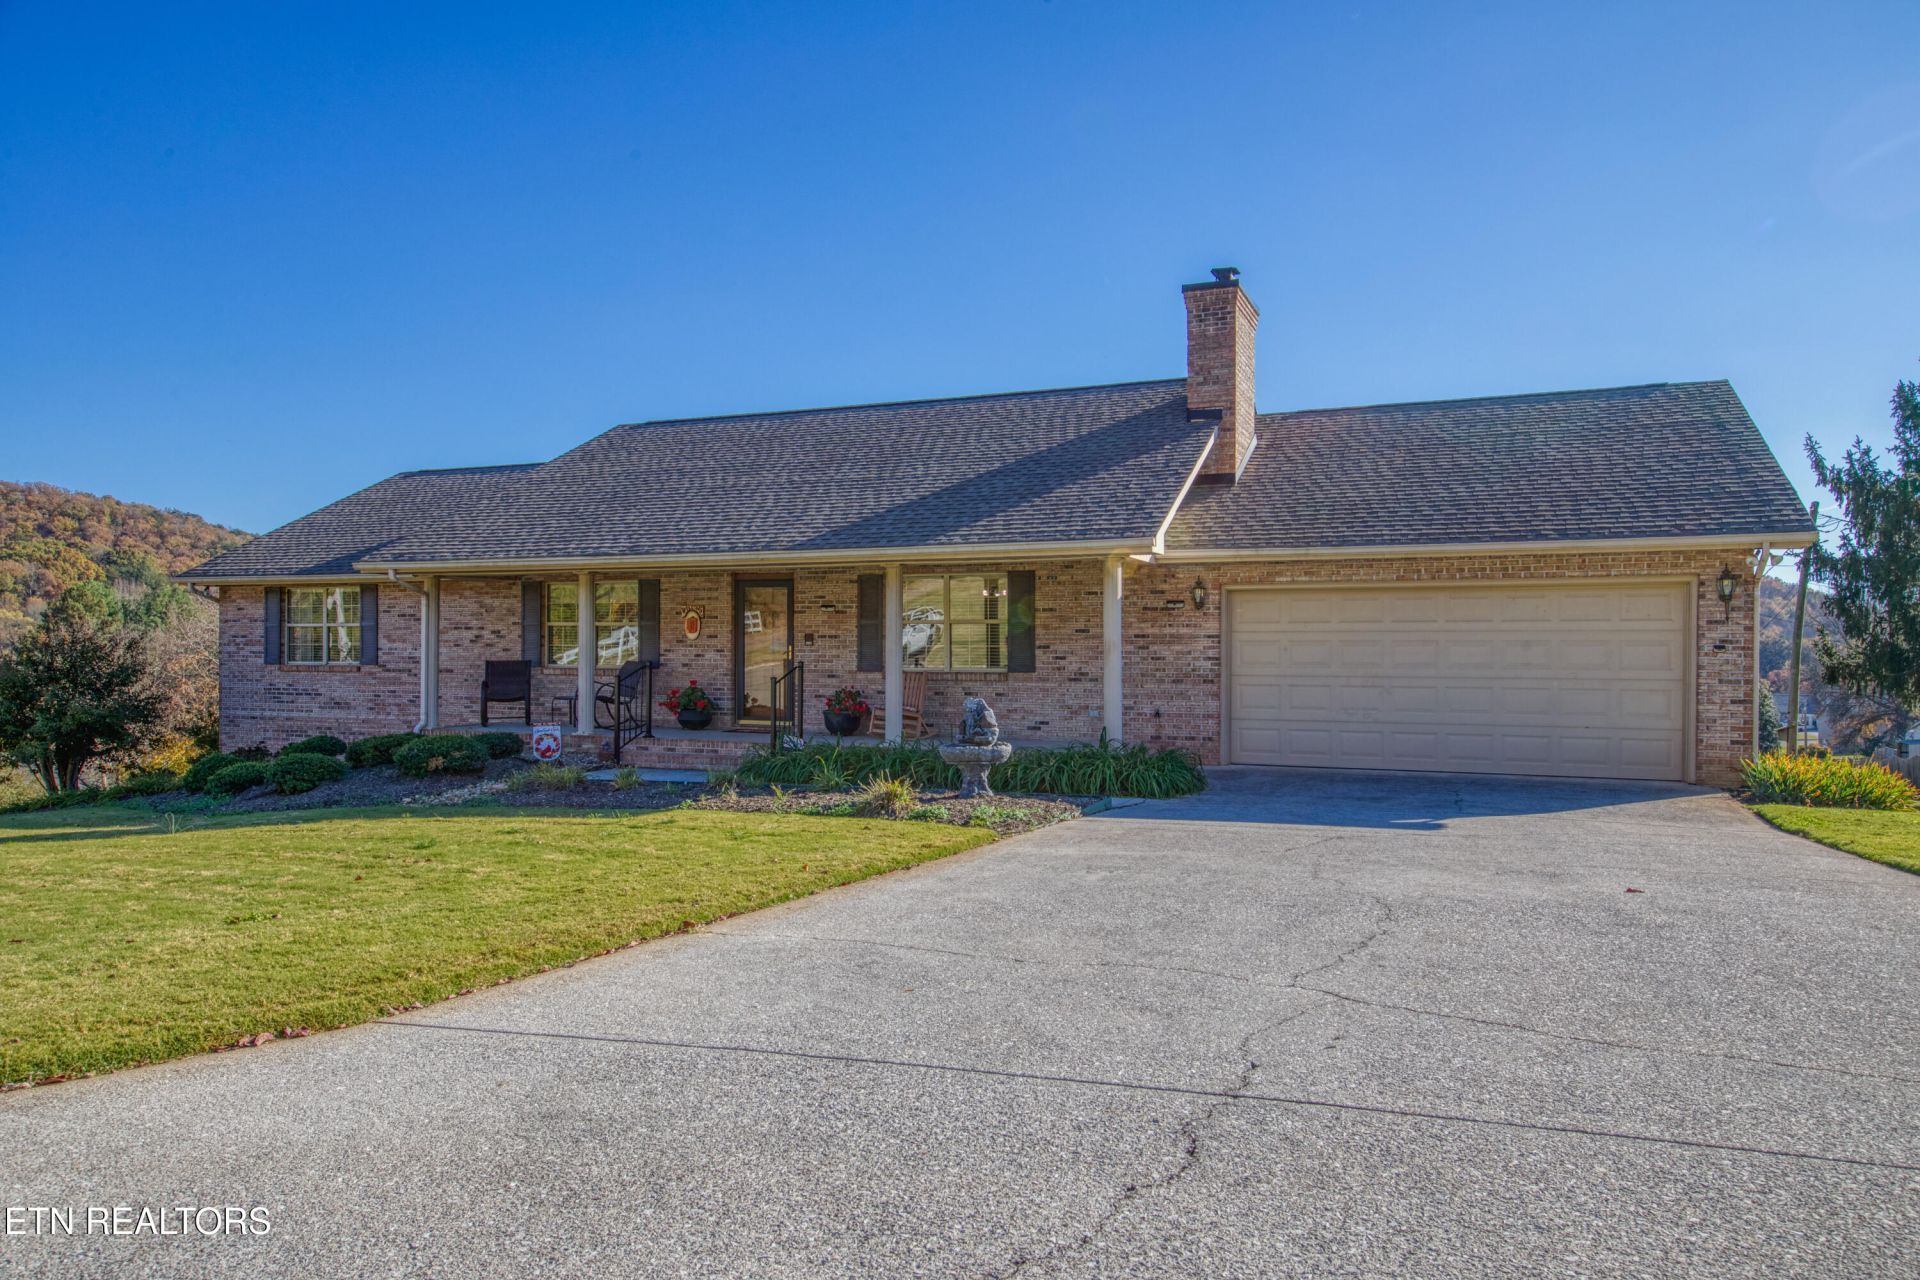
Perched on a beautifully landscaped corner lot with breathtaking views, 6284 Sierra Circle is a meticulously maintained custom-built all-brick basement rancher that perfectly blends quality craftsmanship, comfort, and endless potential. Featuring 3 bedrooms, 2.5 baths, and over 1,500 square feet of main-level living, this home welcomes you with a cozy fireplace, granite countertops, spacious dining area, and a heated and cooled sunroom where you can relax and soak in the scenic surroundings year-round. The partially finished basement offers an additional 1,438 square feet ready for expansion, along with abundant storage, workshop space, and room to accommodate classic cars, hobbies, or even a small business venture. With dual driveways, a partially fenced yard, exceptional curb appeal, and countless possibilities for customization, this quality-built home is a rare find that truly has it all. Don't miss your opportunity to make this one-of-a-kind property your own!
Property Features
Property Type: Residential - Single Family
Basement: Yes
Cooling: Central Cooling, Ceiling Fan(s)
Fireplaces: 1
Fuel Type: Electric, Gas
Garage: 2 car attached
Heating: Central, Natural Gas, Electric
Home Style: Traditional
Lot Size: 0.51 Acres
Year Built: 1989
Amenities
Walk-In Closet(s)
Eat-in Kitchen
Feature Descriptions
Appliances: Dishwasher, Dryer, Microwave, Range, Refrigerator, Washer
Days on Site: 2
Exterior: Brick, Block, Frame
Fireplace: Brick, Gas Log
Flooring: Laminate, Hardwood
Lot: Corner Lot
Parcel #: 018K D 06800 000
Parking: Attached, Basement, Main Level
Sewer: Septic Tank
Special View Info: Country Setting
SQFT Total: 2993
View: Country Setting
Water: Public
Local Schools
High School: Heritage
Middle School: Eagleton
Elementary School: Rockford
Listed By / Shown By
Listed By
Agency Name: Wallace
Shown By
Agent Name: Liz Howard
Agent Phone: (865) 209-9814 Cell
Agency Title: Crye-Leike Real Estate Services

Source: East Tennessee REALTORS
Estimate Your Payment
Estimated Payment
$ 1,132.50 per month $1,001.28 Principal & Interest $0.00 Property Tax (data not provided by mls) $131.22 Homeowner's Insurance
6284 Sierra Circle | MLS# 1362409
This single family home located at 6284 Sierra Circle, Rockford, TN 37853 is currently listed for sale with an asking price of $449,900. This property was built in 1989 and has 3 bedrooms and 2 full and 1 partial baths with 2993 sq. ft. Sierra Circle is located in the Fox Trace subdivision. Search Fox Trace real estate on lhoward.easttnliving.net today.