
BEDS3
BATHS3 full
SQUARE FEET2,150
MLS#1356362
STATUSActive
PROPERTY TYPEResidential - Single Family
SUBDIVISIONSequoia Heights Phase 5
NEIGHBORHOODSevier County - 27
Property Description
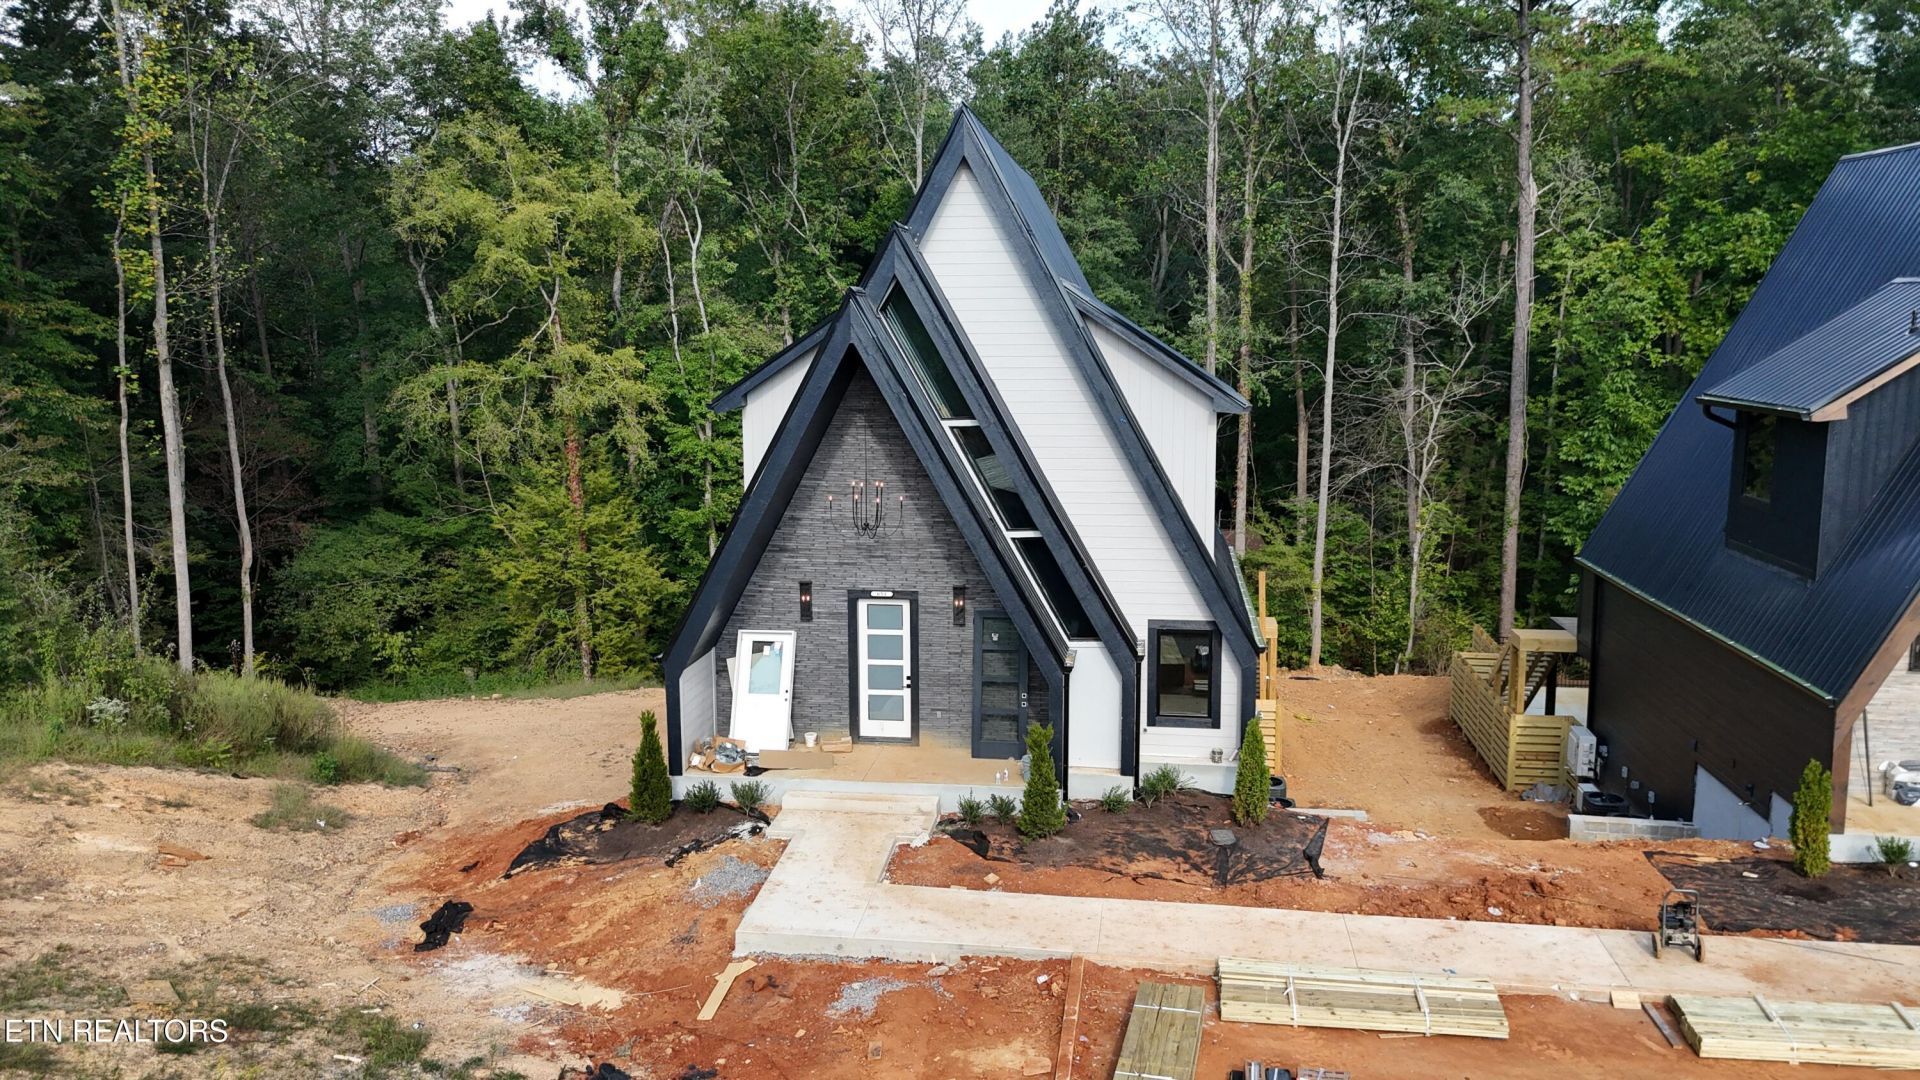
Welcome to Lot 81 - Longbow, a striking modern A-frame cabin rising in the highly sought-after Sequoia Heights Resort, a planned unit development minutes from Gatlinburg and Pigeon Forge. This 2,150-square-foot retreat blends sleek mountain-modern architecture with a layout built to maximize guest appeal and booking potential - about to be furnished and rental ready.Step inside to an open-concept living area anchored by a smart TV, cozy sofa seating, and a designer-curated aesthetic from Wine & Moonshine Design. The dining area flows seamlessly into the kitchen, fully equipped and ready for effortless hosting.Each of the three bedrooms is a private escape: a king master suite, a queen-over-queen bunk room perfect for families, and a third king bedroom -- each finished with its own smart TV, premium bedding. Whether you're an investor seeking a high-performing STR or a vacation home Lot 81 - Longbow delivers the modern design, amenities, and location today's guests are searching for.
Property Features
Property Type: Residential - Single Family
Basement: Yes
Cooling: Central Cooling, Ceiling Fan(s)
Fireplaces: 1
Fuel Type: Electric
Heating: Central, Electric
Home Style: Cabin, A-Frame
Lot Size: 0.02 Acres
Amenities
Cathedral Ceiling(s)
Kitchen Island
Pantry
Wet Bar
Windows - Vinyl
Prof Landscaped
Feature Descriptions
Appliances: Tankless Water Heater, Dishwasher, Disposal, Dryer, Microwave, Range, Refrigerator
Association/Condo Fee: 1150/Yearly
Days on Site: 1
Exterior: Fiber Cement, Stone, Frame
Fireplace: Electric
Flooring: Vinyl
HOA Y/N: Yes
Lot: Cul-De-Sac, Zero Lot Line, Wooded
Parcel #: 083 080.01
Parking: Main Level
Sewer: Public Sewer
Special View Info: Wooded
SQFT Total: 2150
View: Wooded
Water: Public
Wooded: Yes
Listed By / Shown By
Listed By
Agency Name: Real Broker
Shown By
Agent Name: Liz Howard
Agent Phone: (865) 209-9814 Cell
Agency Title: Crye-Leike Real Estate Services

Source: East Tennessee REALTORS
Estimate Your Payment
Estimated Payment
$ 2,894.82 per month $2,559.40 Principal & Interest $0.00 Property Tax (data not provided by mls) $335.42 Homeowner's Insurance
651 Longbow Way | MLS# 1356362
This single family home located at 651 Longbow Way, Pigeon Forge, TN 37863 is currently listed for sale with an asking price of $1,150,000. This property has 3 bedrooms and 3 full baths with 2150 sq. ft. Longbow Way is located in the Sequoia Heights Phase 5 subdivision. Search Sequoia Heights Phase 5 real estate on lhoward.easttnliving.net today.