
BEDS4
BATHS2 full
SQUARE FEET2,512
MLS#10002995
STATUSActive
PROPERTY TYPEResidential - Single Family
SUBDIVISIONNot In Subdivision
NEIGHBORHOOD506 - Wise County
Property Description
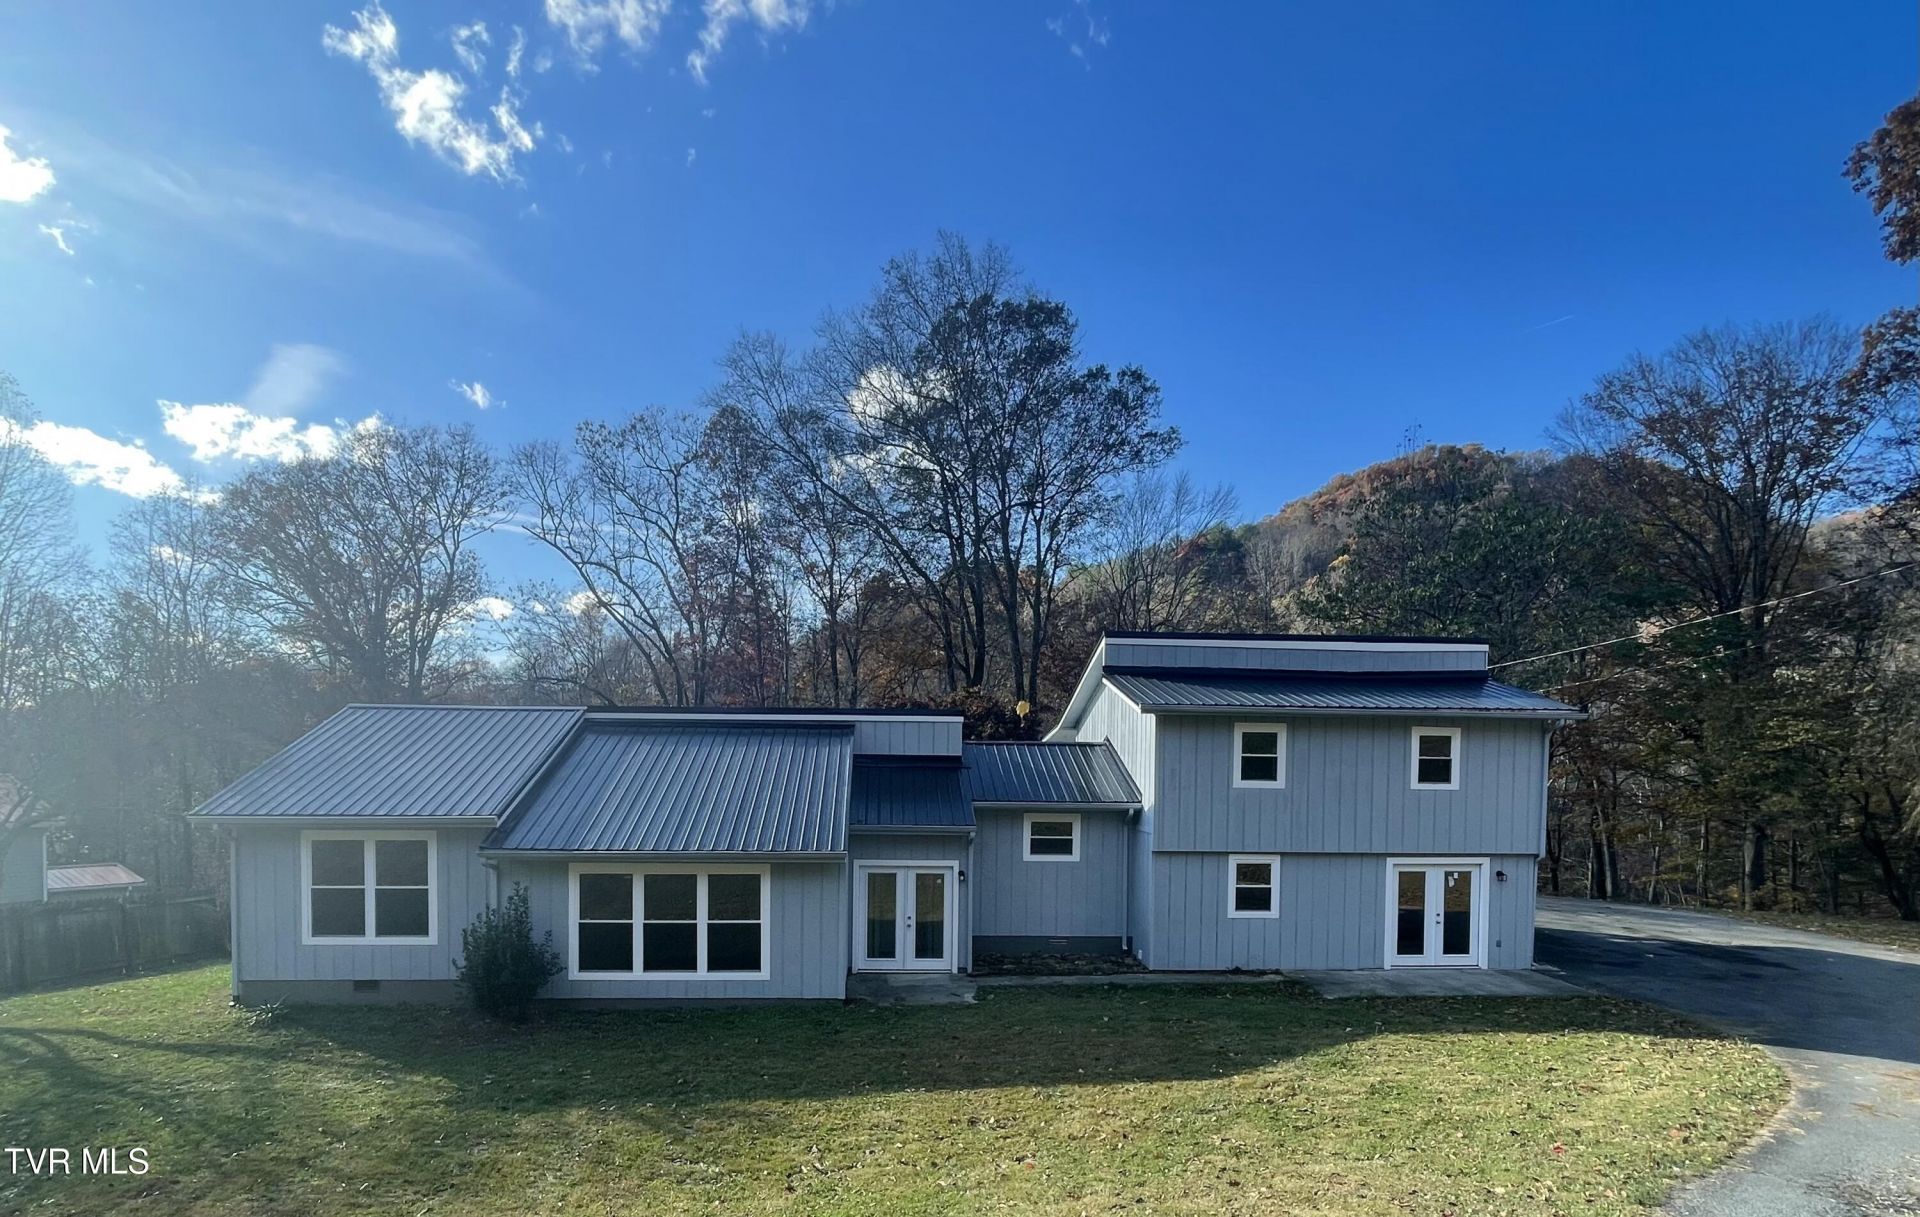
Welcome to this extensively renovated home with 1.17 acres of land awaiting new owners! Offering 2,512 sq ft, this 4-bedroom home with primary on main level combines character with major modern upgrades. The 575 sq ft space on the second floor, is the master bedroom with a master bath and private balcony. Other features include a new roof, new HVAC system, all new windows and doors, new flooring, fresh interior/exterior paint, and renovated kitchen with new cabinetry, and countertops, Whirlpool Refrigerator, Dishwasher and Range. The first level bathroom features a double vanity with a large shower/tub. Enjoy the large living room and dining area for family gatherings. The home also features new light fixtures and fans, laundry room with plenty of space for an office or craft room and a big additional room that could be used for storage or as a recreational room. Enjoy the beauty of the fall colors on the nice covered balcony, right off the master bedroom. The concreted area below the balcony is an ideal spot for barbecuing. The wide paved parking area has plenty of space for multiple vehicles. Move-in ready! Schedule your showing.
Property Features
Property Type: Residential - Single Family
Basement: Crawl Space
Cooling: Heat Pump
Heating: Heat Pump
Home Style: Contemporary
Lot Size: 1.17 Acres
Roof Type: Metal
Stories: 2.0
Year Built: 1982
Feature Descriptions
Appliances: Dishwasher, Microwave, Range, Refrigerator
Days on Site: 15
Exterior: T111
Exterior: Balcony
Flooring: Ceramic Tile, Laminate
Foundation: Block
Interior: Primary Downstairs, Entrance Foyer, Pantry, Remodeled
Laundry: Electric Dryer Hookup, Washer Hookup
Lot Dimensions: 1.17 acres
Parcel Id: 031942
Parking: Driveway, Asphalt, Parking Pad
Rooms Total: 12
Sewer: Public Sewer
Special View Info: Creek/Stream
Structures: Outbuilding
Topography: Level, Sloped, Wooded
Utilities: Electricity Connected, Sewer Connected, Water Connected, Cable Connected
Water: Public
Windows: Double Pane Windows
Zoning: residential
Local Schools
High School: Union
Middle School: Union
Elementary School: Union
Listed By / Shown By
Listed By
Agency Name: Lonesome Pine Realty
Agency Phone: 276-523-0729
Shown By
Agent Name: Liz Howard
Agent Phone: (865) 209-9814 Cell
Agency Title: Crye-Leike Real Estate Services

Source: Tennesse Virginia MLS
Estimate Your Payment
Estimated Payment
$ 629.31 per month $556.39 Principal & Interest $0.00 Property Tax (data not provided by mls) $72.92 Homeowner's Insurance
671 Woodland Drive | MLS# 10002995
This single family home located at 671 Woodland Drive, Appalachia, VA 24216 is currently listed for sale with an asking price of $250,000. This property was built in 1982 and has 4 bedrooms and 2 full baths with 2512 sq. ft. Woodland Drive is located in the Not In Subdivision subdivision. Search Not In Subdivision real estate on lhoward.easttnliving.net today.