
BEDS3
BATHS2 full 1 partial
SQUARE FEET1,903
MLS#10000549
STATUSActive
PROPERTY TYPEResidential - Condominium
SUBDIVISIONNot In Subdivision
NEIGHBORHOOD500 - Abingdon
Property Description
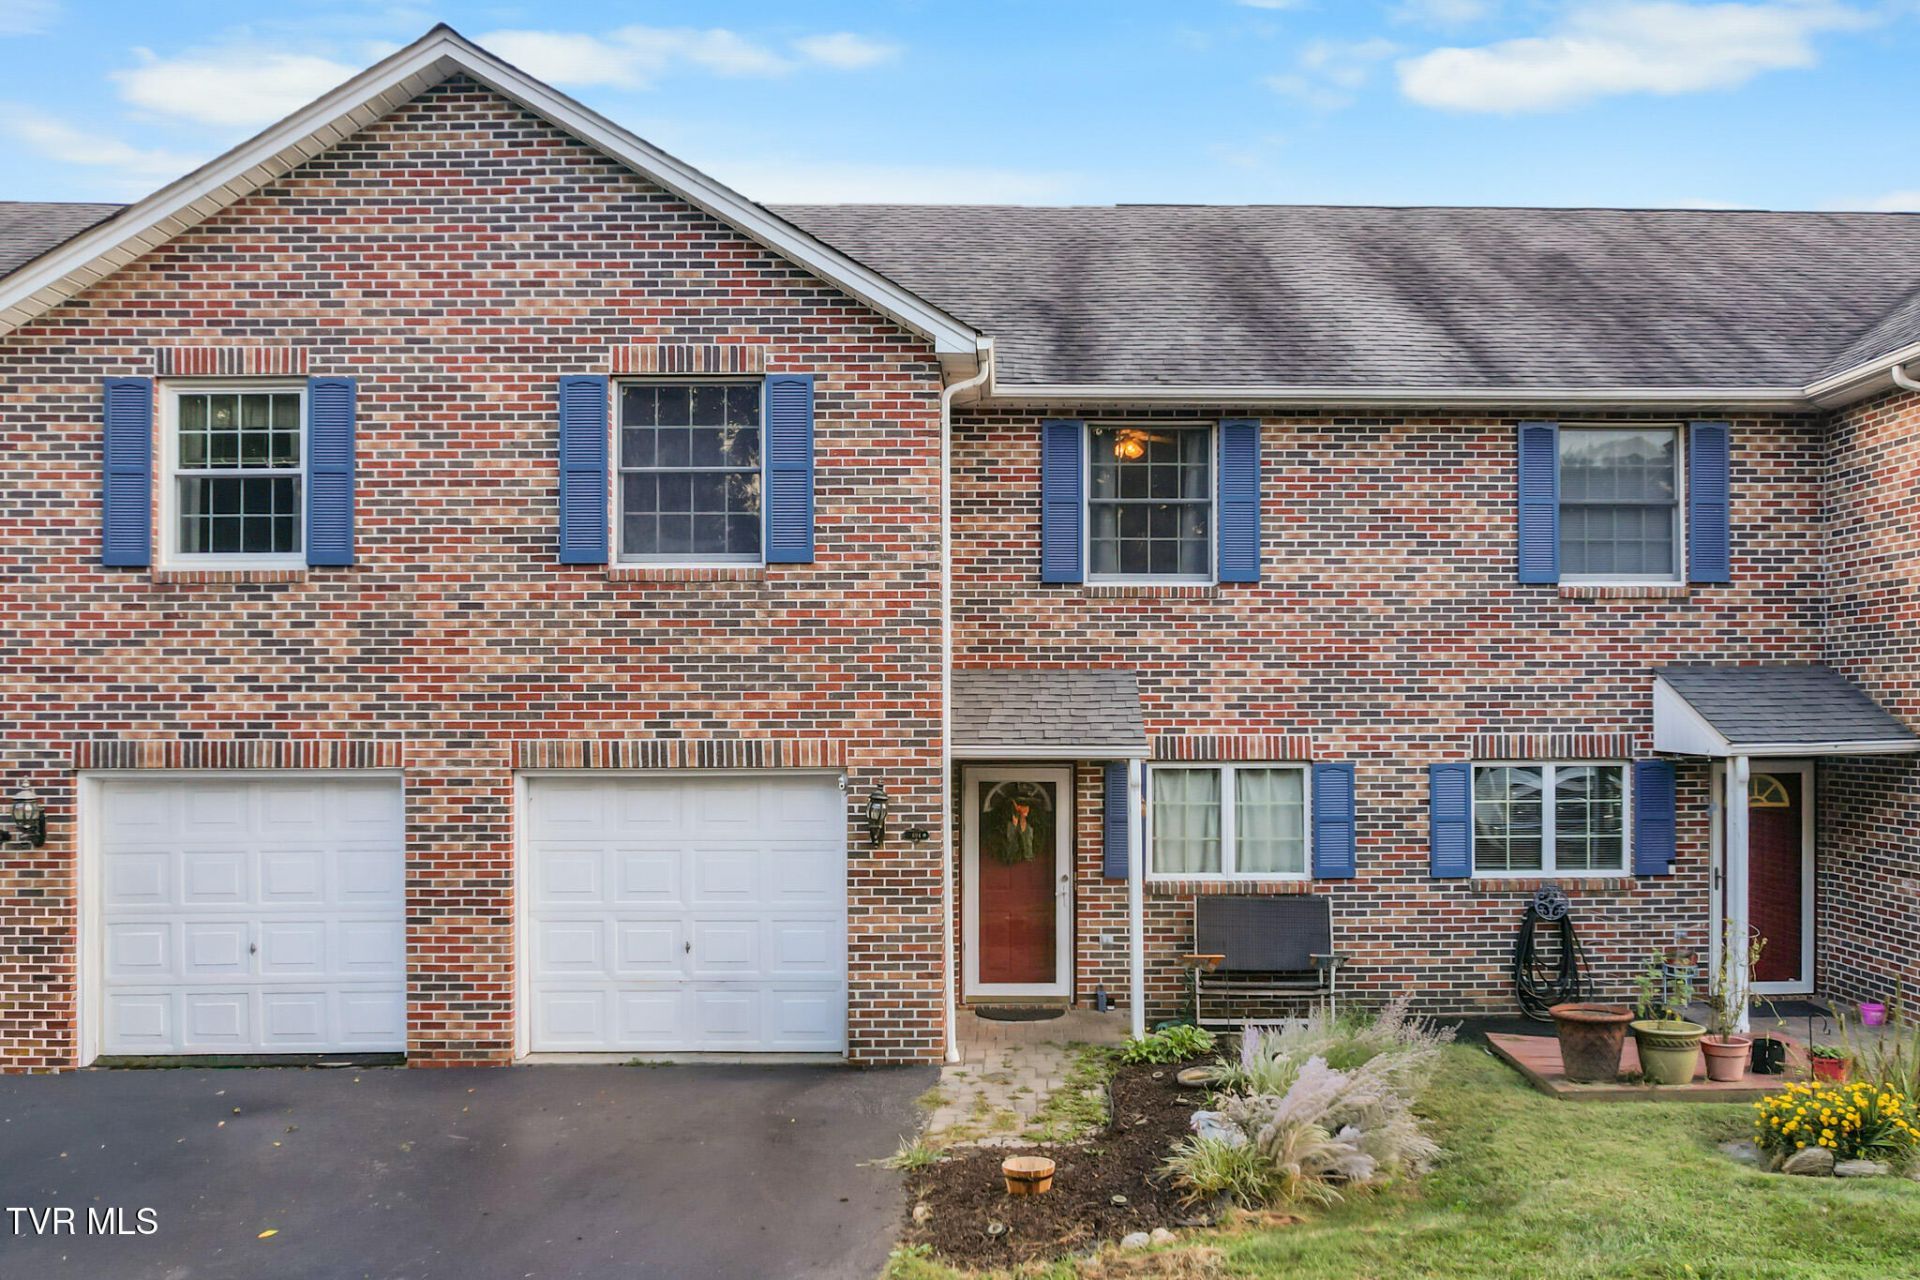
MOVE-IN READY all-brick condo in a prime, convenient location near Exit 19 and I-81--walking distance to the movie theater, shopping, restaurants, and schools. This well-maintained home offers a comfortable layout and modern updates.The main level features an open floor plan with hardwood floors, a spacious living room, dining area, half bath, and a well-equipped kitchen. The kitchen includes a center island, abundant cabinetry, stainless and black appliances, and a tile backsplash. Double glass doors lead to a private deck--perfect for morning coffee or unwinding in the evening.Upstairs, you'll find three bedrooms, two full baths, and a laundry closet. All bedrooms now feature new LVP flooring, providing a clean, updated look.The walkout basement has been completely remodeled, showcasing new LVP flooring along with excellent storage. It opens to a private concrete patio for additional outdoor living space.HOA fee includes lawn maintenance, garbage service, and snow removal.This condo offers comfort, convenience, and easy living from top to bottom.*Some photos have been digitally altered.Buyer/Buyer's agent to verify all information.
Property Features
Property Type: Residential - Condominium
Basement: Yes
Basement: Finished
Cooling: Central Air, Heat Pump
Garage: 1
Heating: Heat Pump
Home Style: Townhouse
Roof Type: Asphalt
Stories: 3.0
Year Built: 1992
Feature Descriptions
Appliances: Dishwasher, Electric Range, Refrigerator
Days on Site: 18
Exterior: Brick
Flooring: Hardwood, Laminate, Luxury Vinyl, Vinyl
Hoa Fee: 100
Interior: Kitchen Island
Laundry: Electric Dryer Hookup, Washer Hookup
Parcel Id: 007 10 11
Parking: Asphalt, Garage Door Opener
Rooms Total: 6
Sewer: Public Sewer
Structures: Garage(s)
Topography: Cleared, Level
Utilities: Natural Gas Connected
Water: Public
Windows: Insulated Windows
Zoning: R
Local Schools
High School: Abingdon
Middle School: E. B. Stanley
Elementary School: Abingdon
Listed By / Shown By
Listed By
Agency Name: Davenport Brothers Real Estate
Agency Phone: 423-646-9515
Shown By
Agent Name: Liz Howard
Agent Phone: (865) 209-9814 Cell
Agency Title: Crye-Leike Real Estate Services

Source: Tennesse Virginia MLS
Estimate Your Payment
Estimated Payment
$ 625.53 per month $553.05 Principal & Interest $0.00 Property Tax (data not provided by mls) $72.48 Homeowner's Insurance
694 Thompson Drive, Unit # 11 | MLS# 10000549
This condo located at 694 Thompson Drive, Unit # 11, Abingdon, VA 24210 is currently listed for sale with an asking price of $248,500. This property was built in 1992 and has 3 bedrooms and 2 full and 1 partial baths with 1903 sq. ft. Thompson Drive, Unit # 11 is located in the Not In Subdivision subdivision. Search Not In Subdivision real estate on lhoward.easttnliving.net today.