
BEDS5
BATHS5 full 1 partial
SQUARE FEET6,048
MLS#310330
STATUSActive
PROPERTY TYPEResidential -
NEIGHBORHOODKodak
Property Description
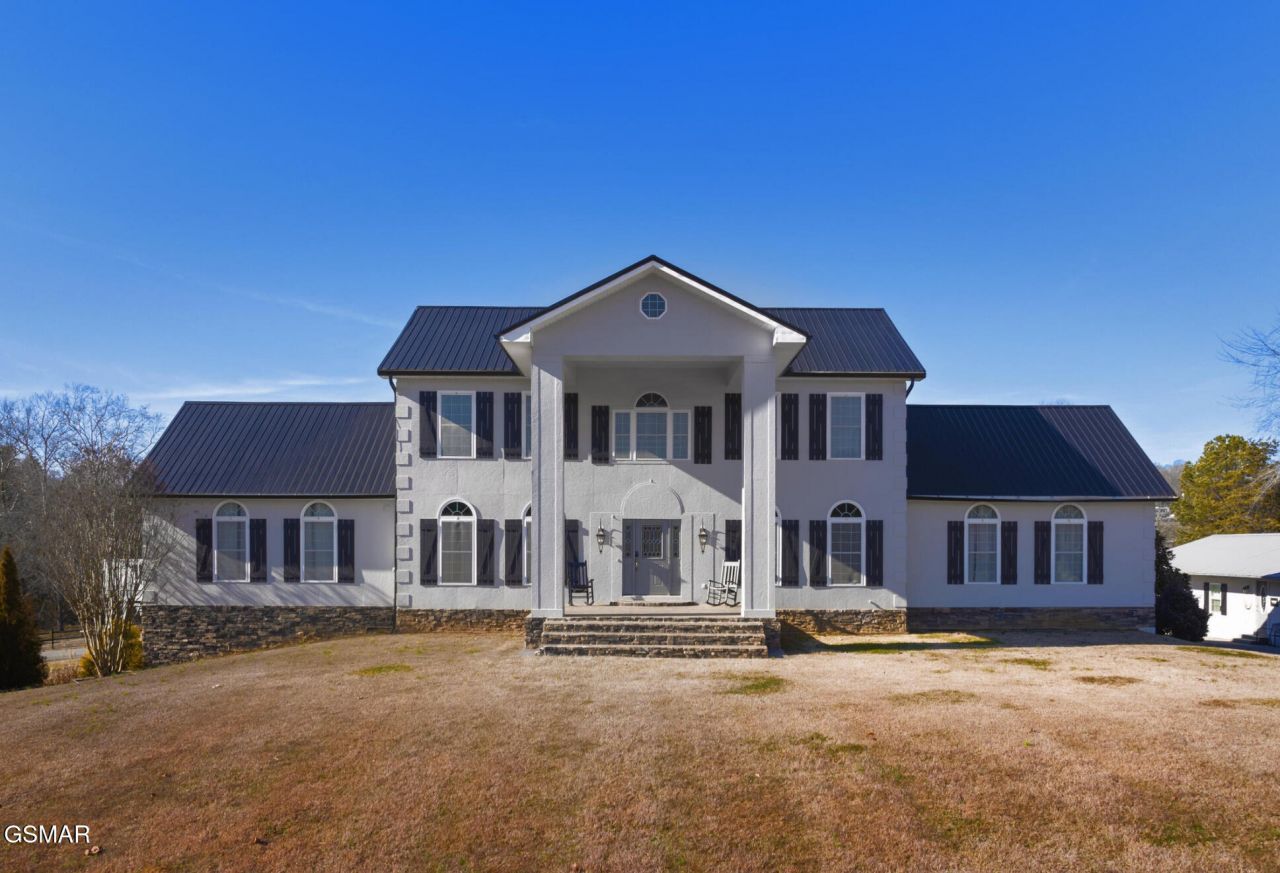
Exceptional multi-use estate -- bring your vision. This expansive property features a stately primary residence with over 6,000 sq. ft. of finished living space: five generous bedrooms, 5½ baths, formal and casual living areas, gourmet kitchen, private primary suite, and abundant natural light and storage throughout. Elegantly proportioned rooms and refined finishes provide comfortable family living while accommodating large gatherings or business uses.Complementing the home is a 5,000 sq. ft. barn--previously operated as a successful wedding/event venue--offering a dramatic, flexible interior and outdoor event areas, prep/green room space, and easy guest flow. The combined parcel is a rare blank canvas for entrepreneurs, event producers, multi-family living, retreat center, equestrian facility, artist compound, corporate retreat, or private estate expansion.Highlights:Primary residence: 6,000+ sq. ft., 5 bedrooms, 5½ baths5,000 sq. ft. barn built and operated as an event venueVersatile indoor/outdoor spaces ready for rebranding or reprogrammingAmple parking, guest accommodations, and service areasIdeal for commercial-use conversion, hospitality, or private estateThis unique property blends turnkey venue infrastructure with a grand family home -- endless possibilities await.
Property Features
Property Type: Residential -
Basement: Yes
Basement: Finished, Partially Finished, Walk-Out Access
Cooling: Central Air, Electric, Heat Pump
Fireplaces: 1
Fuel Type: Electric
Garage: 2
Heating: Central, Electric, Heat Pump
Home Style: Colonial, Other
Lot Size: 5.97 Acres
Taxes: $1,425
Year Built: 2007
Feature Descriptions
Appliances: Dishwasher, Electric Cooktop, Electric Range, Electric Water Heater, Range Hood, Refrigerator
Days on Site: 94
Exterior: Other
Exterior Amenities: Lighting
Flooring: Concrete, Hardwood, Tile
Interior Amenities: Breakfast Bar, Cathedral Ceiling(s), Formal Dining, Granite Counters, Pantry, Storage, Tray Ceiling(s)
Laundry: Electric Dryer Hookup, Washer Hookup
Lot: Back Yard, Landscaped, Level, Private, Views, Other
Parcel #: 011 04302 001
Parking: Additional Parking, Driveway, Other
Patio/Porch: Covered, Deck, Patio, Porch
Utilities: Cable Connected, Electricity Connected, Water Connected
Listed By / Shown By
Listed By
Agency Name: Weichert, REALTORS - Tiger Rea
Shown By
Agent Name: Liz Howard
Agent Phone: (865) 209-9814 Cell
Agency Title: Crye-Leike Real Estate Services

Source: GSMAR MLS
Estimate Your Payment
Estimated Payment
$ 3,642.88 per month $3,115.79 Principal & Interest $118.75 Property Tax $408.33 Homeowner's Insurance
740 Pollard Road | MLS# 310330
This home located at 740 Pollard Road, Kodak, TN 37764 is currently listed for sale with an asking price of $1,400,000. This property was built in 2007 and has 5 bedrooms and 5 full and 1 partial baths with 6048 sq. ft.Search Kodak real estate on lhoward.easttnliving.net today.