
BEDS2
BATHS2 full 2 partial
SQUARE FEET3,105
MLS#313936
STATUSActive
PROPERTY TYPEResidential - Single Family
SUBDIVISIONChalet Village North
NEIGHBORHOODChalet Village
Property Description
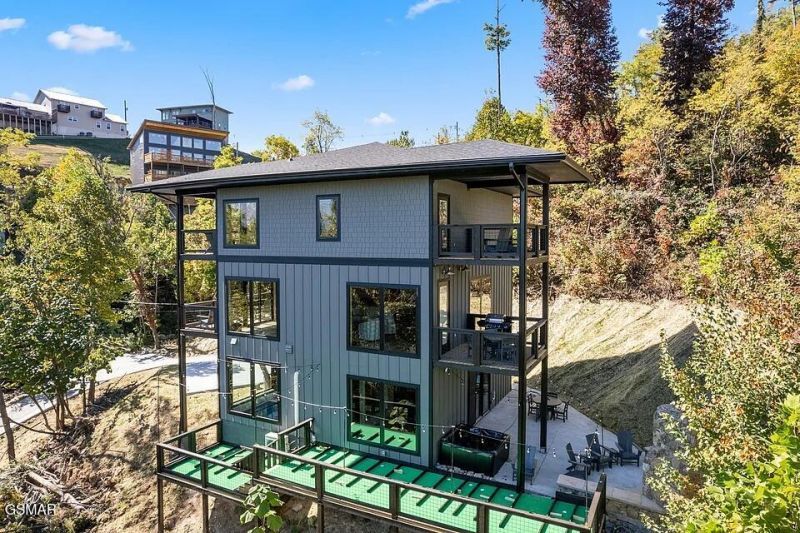
Tucked into the sought after Chalet Village North area, this contemporary mountain chalet spreads more than 3,100 square feet across three levels. The pool and outdoor spaces are where this one really shines! Picture evenings on the large side patio around the lower level fireplace, or afternoons moving between multiple deck levels. There is even a mini putting green for the golfer in the family. Then there is the showstopper: your very own indoor pool, ready for a swim no matter the season. Step inside to a bright, open great room on the main level, where the living room, full kitchen, and dining area flow together, with a convenient half bathroom nearby. Upstairs, both bedrooms come with their own private bathrooms, so everyone has their space. Downstairs, a generous den and recreation room gives you room to spread out, alongside a utility room, half bathroom, and that indoor pool room. Location seals the deal. You are minutes from the National Park, downtown Gatlinburg, and Pigeon Forge, and less than a mile from the Chalet Village Owner's Club, where a clubhouse, community pools, pickle ball and tennis courts await. It is already earning on an established rental program, making it as smart an investment as it is a getaway. A chalet like this, in the heart of the Smokies, does not sit still for long. Reach out and come see it for yourself.
Property Features
Property Type: Residential - Single Family
Basement: Yes
Basement: Basement, Crawl Space, Exterior Entry, Finished, Full, Walk-Out Access
Cooling: Electric, Heat Pump
Fireplaces: 1
Fuel Type: Electric
Heating: Electric, Heat Pump
Home Style: Chalet, Contemporary
Lot Size: 0.47 Acres
Taxes: $4,635
Feature Descriptions
Appliances: Dishwasher, Dryer, Electric Cooktop, Electric Range, Microwave Range Hood Combo, Refrigerator, Self Cleaning Oven, Washer
Association/Condo Fee: 47
Common Amenities: Clubhouse, Playground, Pool, Tennis Court(s), Other
Exterior: Fiber Cement, Frame, Stone
Exterior Amenities: Rain Gutters
Fireplace: Factory Built, Gas Log
Flooring: Luxury Vinyl
HOA Y/N: Yes
Interior Amenities: Ceiling Fan(s), Eat-in Kitchen, Granite Counters, Great Room, High Speed Internet, Kitchen Island, Kitchen/Dining Combo, Living/Dining Combo, Solid Surface Counters, Walk-In Shower(s)
Laundry: Electric Dryer Hookup, Inside, Laundry Room, Lower Level, Washer Hookup
Lot: Irregular Lot, Sloped, Steep Slope, Views, Wooded, Country Setting
Lot Dimensions: 86.46 X 139.93 IRR
Parcel #: 078126B A 02300
Parking: Concrete, Driveway, Open
Patio/Porch: Covered, Deck, Patio, Porch, Other
Pool: Hot Tub, In Ground, Indoor, Private
Special View Info: Mountain(s), Seasonal, Trees/Woods
Utilities: Cable Available, Electricity Connected, High Speed Internet Connected, Internet Connected, Water Connected
View: Mountain(s), Seasonal, Trees/Woods
Windows: Double Pane Windows, Window Treatments
Wooded: Yes
Room Sizes
Great Room: 32.2 x 30 Level - First
Other: 8.4 x 4.8 Level - First
Primary Bedroom: 17.1 x 14.1 Level - Second
Primary Bathroom: 10.6 x 6.6 Level - Second
Bedroom 2: 17.1 x 17.4 Level - Second
Bathroom 2: 12 x 6.6 Level - Second
Den: 23.4 x 20 Level - Basement
Utility Room: 4.8 x 4.6 Level - Basement
Other: 11.8 x 9.2 Level - Basement
Other: 9.8 x 5 Level - Basement
Other: 20.6 x 12.1 Level - Basement
Listed By / Shown By
Listed By
Agency Name: Century 21 Legacy GP
Shown By
Agent Name: Liz Howard
Agent Phone: (865) 209-9814 Cell
Agency Title: Crye-Leike Real Estate Services

Source: GSMAR MLS
Estimate Your Payment
Estimated Payment
$ 3,404.41 per month $2,668.45 Principal & Interest $386.25 Property Tax $349.71 Homeowner's Insurance
741 Chestnut Drive | MLS# 313936
This single family home located at 741 Chestnut Drive, Gatlinburg, TN 37738 is currently listed for sale with an asking price of $1,199,000. This property has 2 bedrooms and 2 full and 2 partial baths with 3105 sq. ft. Chestnut Drive is located in the Chalet Village North subdivision. Search Chalet Village North real estate on lhoward.easttnliving.net today.