
BEDS2
BATHS2 full
SQUARE FEET1,866
MLS#1359254
STATUSPending
PROPERTY TYPEResidential - Single Family
SUBDIVISIONHistoric 4th & Gill
NEIGHBORHOODKnox County - 1
Property Description
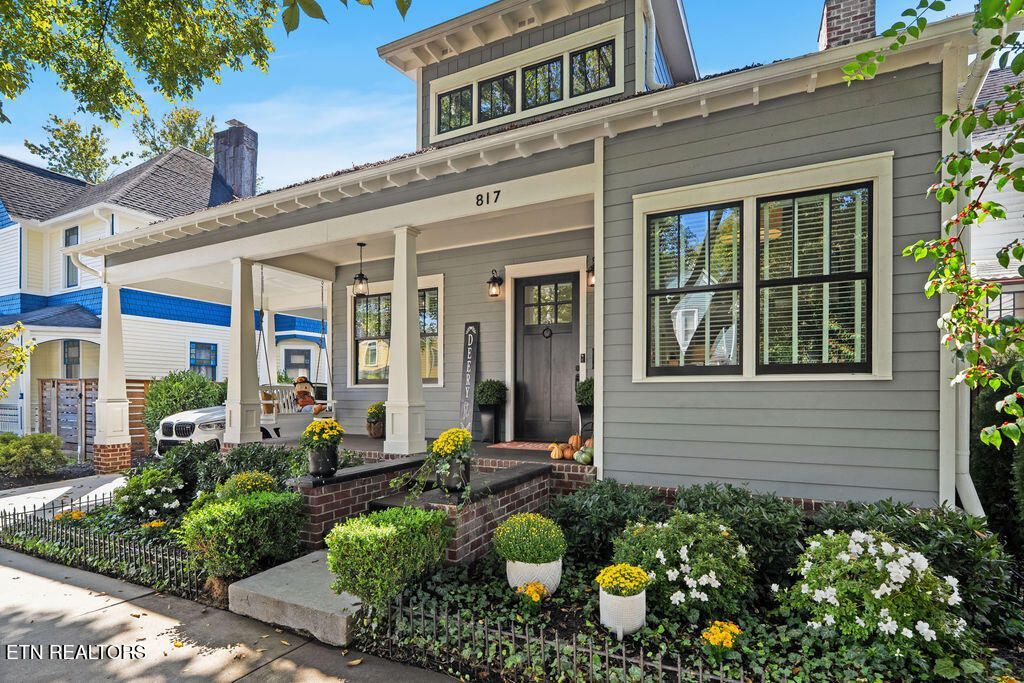
--POWERFUL & PERFECT CRAFTSMAN DESIGN IN HISTORIC 4TH & GILL--. Beautifully positioned in Knoxville's fabled 4th & Gill N/hood, more than a century of history surrounds this 8 year old standout property. The product of lengthy strategic planning with City & n/hood officials, the property was constructed on an in-field lot where another structure once stood. Masterfully designed to blend with surrounding historic architecture, this property is loaded with tons of modern elements and craftsmanship-- showcasing custom millwork, 22 ft. ceilings, 3 fireplaces, 2 car covered parking, luxury baths, ''magazine-worthy'' closets, superior appliances, a gorgeous screened porch/outdoor room, and an In-ground heated Saltwater Pool & outdoor grilling plaza. [It also includes a basement fitness/hobby room, multiple security/ ''SMART'' Home'' & convenience elements, and unparalleled appeal]. Second- to-none in style & function, this high impact property is packed with ''Jazz'' from corner-to-corner! AN ABSOLUTE MUST SEE...
Property Features
Property Type: Residential - Single Family
Basement: Yes
Cooling: Central Cooling
Fireplaces: 3
Fuel Type: Electric, Gas
Heating: Central, Natural Gas, Electric
Home Style: Craftsman, Contemporary, Traditional
Lot Size: 0.11 Acres
Amenities
Walk-In Closet(s)
Cathedral Ceiling(s)
Kitchen Island
Pantry
Eat-in Kitchen
Gas Grill
Feature Descriptions
Appliances: Tankless Water Heater, Gas Range, Gas Cooktop, Dishwasher, Disposal, Microwave, Range, Refrigerator, Self Cleaning Oven, Other
Days on Site: 34
Exterior: Fiber Cement, Frame
Fireplace: Gas, Gas Log
Flooring: Hardwood, Tile
Lot: Other, Level
Lot Dimensions: 50 x 103
Parcel #: 094DE020
Parking: Attached, Main Level
Security Features: Security Alarm, Smoke Detector
Sewer: Public Sewer
Special View Info: City
SQFT Total: 1866
View: City
Water: Public
Listed By / Shown By
Listed By
Agency Name: Realty Executives Associates
Shown By
Agent Name: Liz Howard
Agent Phone: (865) 209-9814 Cell
Agency Title: Crye-Leike Real Estate Services

Source: East Tennessee REALTORS
Estimate Your Payment
Estimated Payment
$ 2,187.48 per month $1,934.02 Principal & Interest $0.00 Property Tax (data not provided by mls) $253.46 Homeowner's Insurance
817 Deery St | MLS# 1359254
This single family home located at 817 Deery St, Knoxville, TN 37917 is currently listed for sale with an asking price of $869,000. This property has 2 bedrooms and 2 full baths with 1866 sq. ft. Deery St is located in the Historic 4th & Gill subdivision. Search Historic 4th & Gill real estate on lhoward.easttnliving.net today.