
BEDS2
BATHS1 full
SQUARE FEET1,006
MLS#9995975
STATUSActive
PROPERTY TYPEResidential - Single Family
SUBDIVISIONSouthwest Add
NEIGHBORHOOD304 - SW Johnson City
Property Description
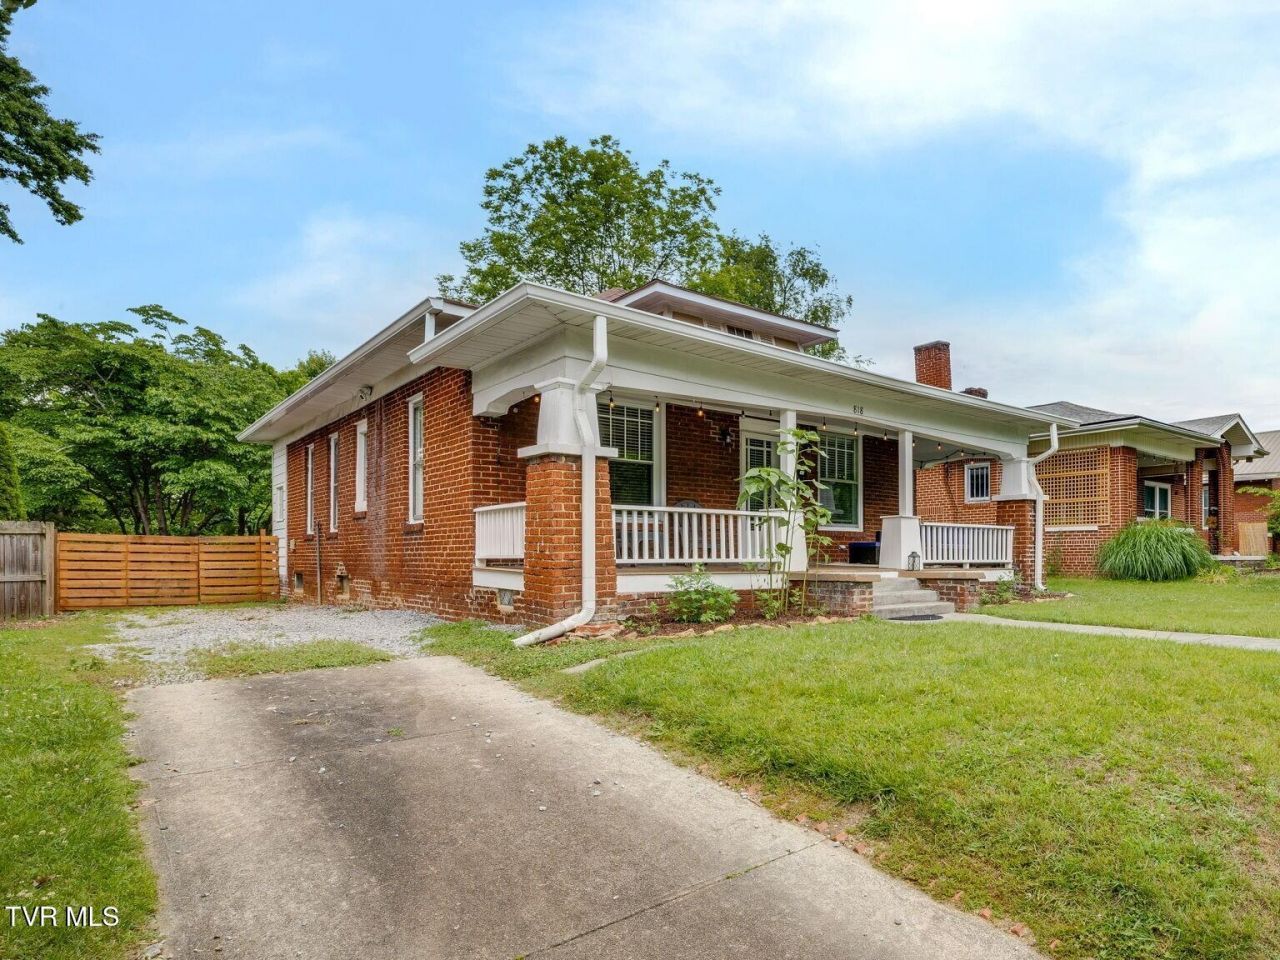
ONE LEVEL BRICK BUNGALOW IN THE HEART OF THE TREE STREETS! This well-loved home features hardwoods throughout, tall baseboards and wide trim, french doors, built-ins by the fireplace, a convenient kitchen bar as well as eat-in area in addition to a separate dining room. It features an updated tiled bathroom with large walk-in shower, and Jack and Jill access from the other bedroom, that is currently used as an office. The living room and dining room could be switched depending on your lifestyle and taste. Outside, you can enjoy the inviting front porch with historic columns and railing, as well as a large flat fully-fenced private backyard. The home has been well-maintained with new plumbing and water lines to the meter, an approximately ten year old roof, and new indoor and outdoor HVAC units in 2023. This home is less than a block from ETSU and within walking distance to all the fantastic improvements on West Walnut St. and the downtown dining and entertainment. This home really is a must-see, don't miss it, schedule a showing today!
Property Features
Property Type: Residential - Single Family
Basement: Unfinished
Basement: Yes
Cooling: Heat Pump
Fireplaces: 1
Heating: Heat Pump
Home Style: Bungalow
Lot Size: 50 X 155
Roof Type: Asphalt
Stories: 1.0
Year Built: 1930
Feature Descriptions
Appliances: Dishwasher, Dryer, Electric Range, Refrigerator, Washer
Association Amenities: Landscaping
Community Features: Sidewalks
Days on Site: 2
Exterior: See Remarks
Exterior: Brick, Wood Siding, Plaster
Fencing: Back Yard, Full
Fireplace: Living Room, See Remarks
Flooring: Ceramic Tile, Hardwood
Foundation: Block, Pillar/Post/Pier
Interior: Built-in Features, Eat-in Kitchen, Kitchen/Dining Combo, Shower Only, See Remarks
Laundry: Electric Dryer Hookup
Lot Dimensions: 50 X 155
Parcel Id: 054f B 009.00
Parking: Driveway, Concrete, Gravel, See Remarks
Rooms Total: 5
Sewer: Public Sewer
Structures: Shed(s)
Topography: Level
Utilities: Cable Available, Electricity Connected, Sewer Connected, Water Connected, Natural Gas Available
Water: Public
Windows: Double Pane Windows, Single Pane Windows, Storm Window(s)
Zoning: R 2
Local Schools
High School: Science Hill
Middle School: Liberty Bell
Elementary School: South Side
Listed By / Shown By
Listed By
Agency Name: CENTURY 21 Legacy
Agency Phone: 423-282-1885
Shown By
Agent Name: Liz Howard
Agent Phone: (865) 209-9814 Cell
Agency Title: Crye-Leike Real Estate Services

Source: Tennesse Virginia MLS
Estimate Your Payment
Estimated Payment
$ 651.96 per month $576.42 Principal & Interest $0.00 Property Tax (data not provided by mls) $75.54 Homeowner's Insurance
818 West Maple Street | MLS# 9995975
This single family home located at 818 West Maple Street, Johnson City, TN 37604 is currently listed for sale with an asking price of $259,000. This property was built in 1930 and has 2 bedrooms and 1 full baths with 1006 sq. ft. West Maple Street is located in the Southwest Add subdivision. Search Southwest Add real estate on lhoward.easttnliving.net today.