
BEDS3
BATHS2 full
SQUARE FEET1,660
MLS#10000653
STATUSActive
PROPERTY TYPEResidential - Single Family
SUBDIVISIONNot Listed
NEIGHBORHOOD401 - City-Northwest
Property Description
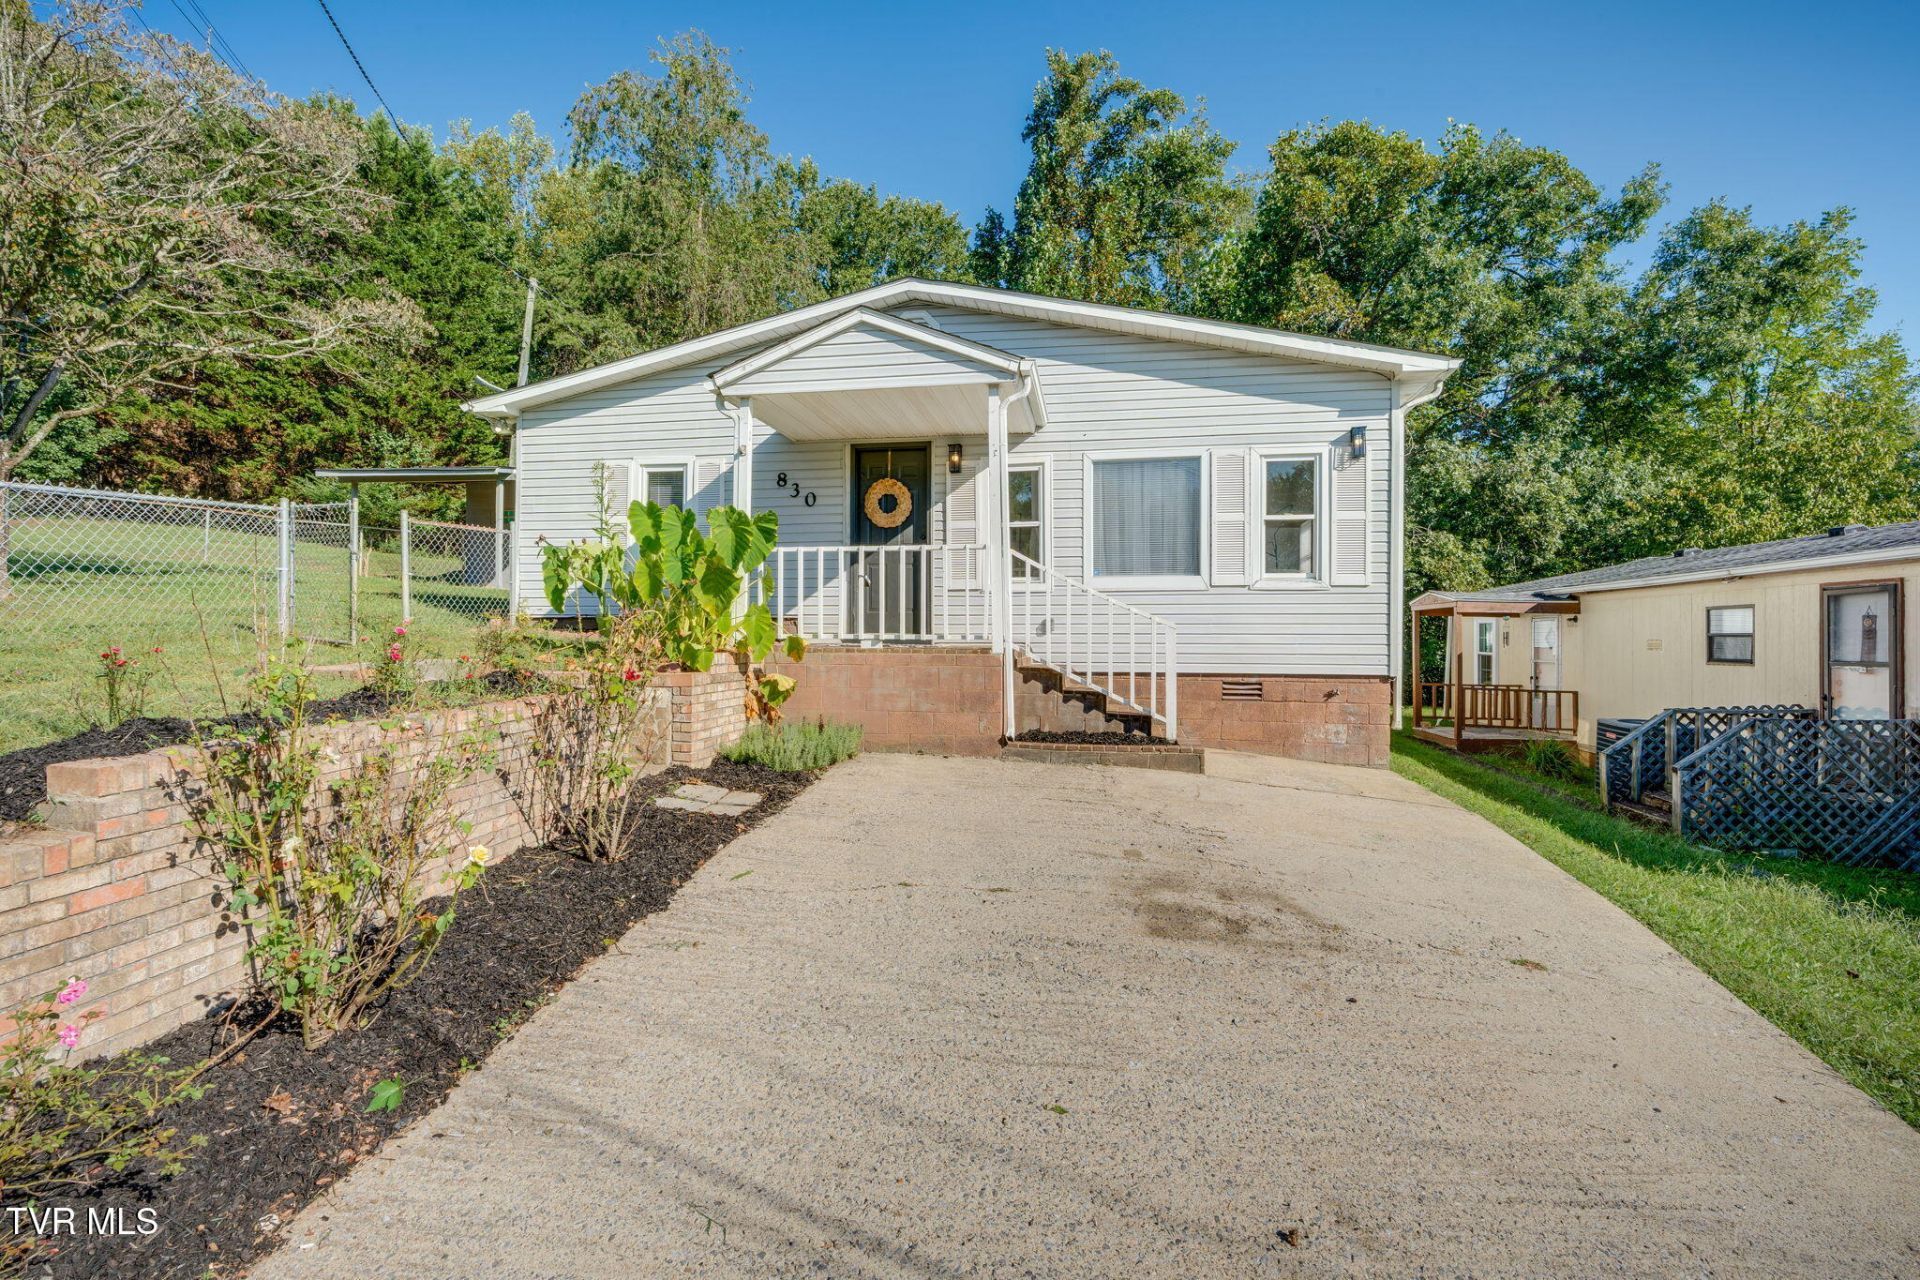
REMODELED HOME IN A VERY CONVENIENT/PRIVATE KINGSPORT CITY LOCATION ON A DEAD-END STREET. Large level fenced lot , Home is Beautifully remodeled with all new Flooring throughout, new paint also throughout home, New light Fixtures through-out, 2 all new Gorgeous Bathrooms, 3 LARGE Bedrooms, Owner's suite is massively overside with attached walk-in closet, This home features a Vaulted Ceiling in Owners suite, There are 2 large Living rooms one as you enter the Front of home and a second Living Room with Fireplace at the back of the home, Other features include a large Laundry Room, This home is a must see to appreciate the details and Updates, Outside there's a Large outbuilding/carport for any storage you may need, This home only minutes from all restaurants and shopping, Buyer/Buyer's Realtor to verify all information. Come take a look before this one is Taken..
Property Features
Property Type: Residential - Single Family
Basement: Crawl Space
Cooling: Heat Pump
Fireplaces: 1
Heating: Fireplace(s), Heat Pump
Home Style: Ranch
Lot Size: 0.25 Acres
Roof Type: Shingle
Stories: 1.0
Year Built: 1964
Feature Descriptions
Appliances: Electric Range, Refrigerator
Association Amenities: Landscaping
Days on Site: 14
Exterior: Brick, Vinyl Siding
Fencing: Back Yard
Fireplace: Den
Flooring: Carpet, Laminate
Foundation: Block
Interior: Primary Downstairs, Built-in Features, Kitchen/Dining Combo, Laminate Counters, Remodeled, Walk-In Closet(s)
Laundry: Electric Dryer Hookup, Washer Hookup
Lot Dimensions: 103 X 151 IRR
Parcel Id: 029n A 00115 000
Parking: Driveway, Attached, Concrete
Rooms Total: 8
Sewer: Public Sewer
Structures: Outbuilding, Shed(s), Storage
Topography: Level
Utilities: Electricity Connected, Sewer Connected, Water Connected
Water: Public
Windows: Double Pane Windows, Insulated Windows
Zoning: R 1B
Local Schools
High School: Dobyns Bennett
Middle School: Sevier
Elementary School: Jackson
Listed By / Shown By
Listed By
Agency Name: Southern Dwellings
Agency Phone: 423-343-4118
Shown By
Agent Name: Liz Howard
Agent Phone: (865) 209-9814 Cell
Agency Title: Crye-Leike Real Estate Services

Source: Tennesse Virginia MLS
Estimate Your Payment
Estimated Payment
$ 604.14 per month $534.14 Principal & Interest $0.00 Property Tax (data not provided by mls) $70.00 Homeowner's Insurance
830 Pace Street | MLS# 10000653
This single family home located at 830 Pace Street, Kingsport, TN 37665 is currently listed for sale with an asking price of $239,999. This property was built in 1964 and has 3 bedrooms and 2 full baths with 1660 sq. ft. Pace Street is located in the Not Listed subdivision. Search Not Listed real estate on lhoward.easttnliving.net today.