
BEDS2
BATHS2 full
SQUARE FEET1,434
MLS#313832
STATUSActive
PROPERTY TYPEResidential - Condominium
SUBDIVISIONHighlands Condominium
NEIGHBORHOODChalet Village
Property Description
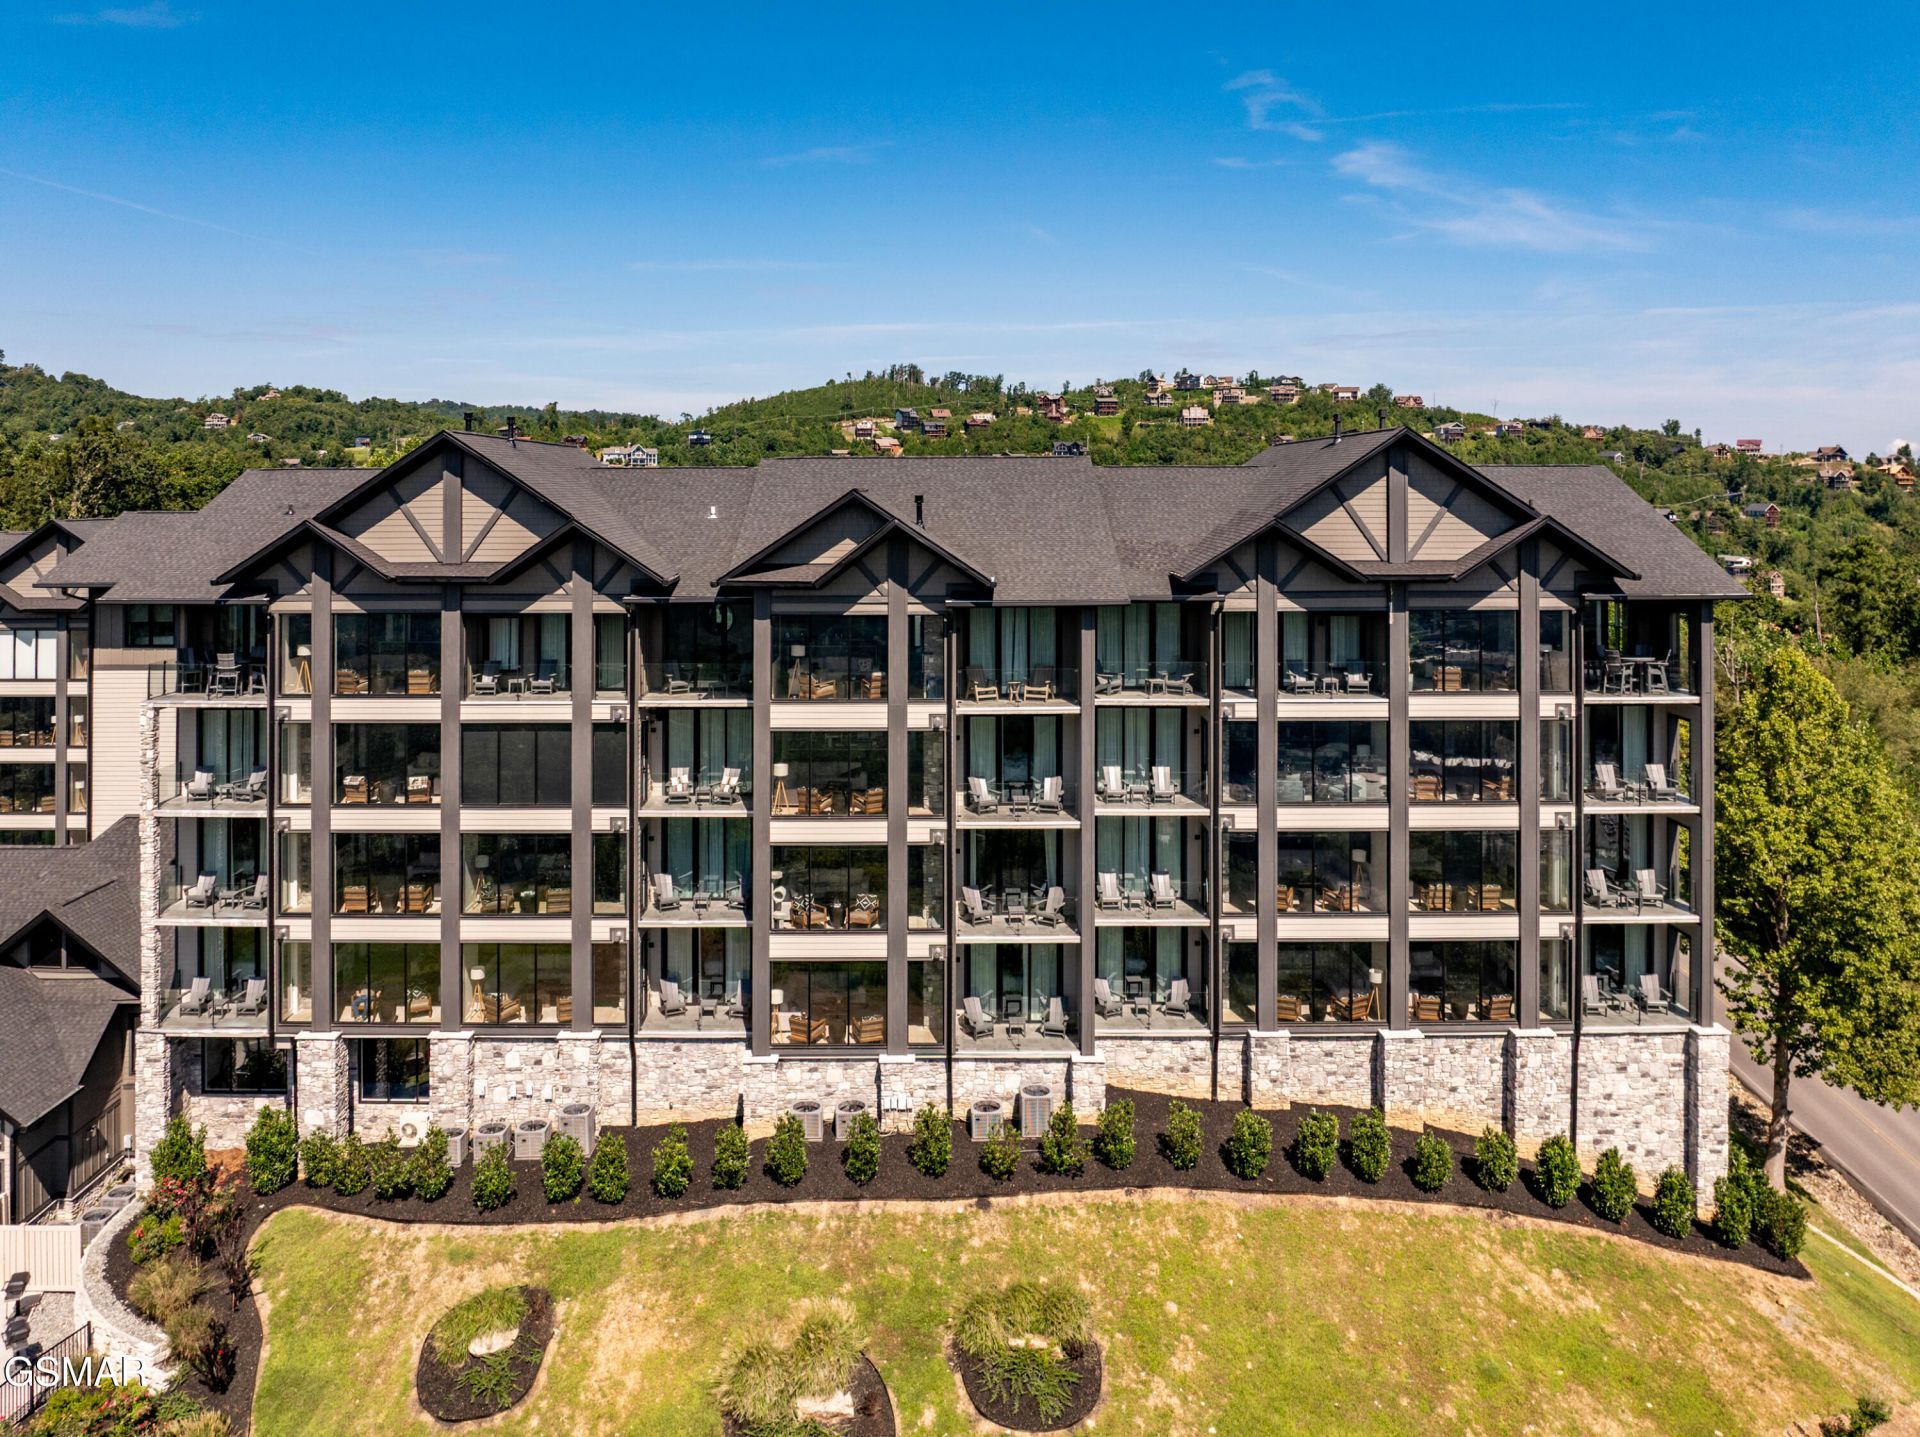
Perched at the top of one of Gatlinburg's most sought after ridgelines, the Highlands of the Smokies brings mountain modern design and resort living together in one of the area's premier destination communities. Unit #303 is a fully furnished, turnkey two bedroom, two bath residence on the third floor, delivered with the quality and attention to detail that define this development. The moment you enter, the mountains take center stage. Nine foot ceilings and full floor to ceiling glass in the living room and master bedroom frame a direct, unobstructed view of Mt. LeConte and downtown Gatlinburg. This unit sits in an offset stack that protrudes from the building, so the surrounding residences fall behind you and the view stays yours. Additionally, it comes with a covered and assigned parking space, which is rare for a two bedroom unit. The open floor plan carries the grandeur of the Smokies indoors, with generous room sizes, thoughtful storage, and spaces designed around the scenery. The kitchen is open and inviting, finished with solid surface countertops, high quality cabinetry, and a spacious bar for gathering. The master bath is a retreat of its own, offering a walk-in custom tile shower, a freestanding tub, double vanities, a private water closet, and a walk-in closet. First quality engineered wood flooring runs throughout the home, complemented by stylish tile in the bathrooms. An in unit washer and dryer adds everyday convenience, and a covered balcony extends your living space into the mountain air. Ownership at the Highlands means resort caliber amenities and turnkey ease. An on site office attends to owners and guests, elevators carry you to your floor and to the community's higher vantage points, and the stunning pool and common areas overlook what many call the finest view in all of Gatlinburg. The fixtures, flooring, cabinetry, doors, windows, railings, and finishes are all first rate throughout. Unit #303 offers a rare chance to own a completed residence in a truly special mountaintop setting.
Property Features
Property Type: Residential - Condominium
Cooling: Heat Pump
Fireplaces: 1
Garage: 1 car attached
Heating: Heat Pump
Home Style: Condominium, Contemporary
Taxes: $1,877
Feature Descriptions
Appliances: Dishwasher, Dryer, Electric Range, Microwave, Range Hood, Refrigerator, Washer
Association/Condo Fee: 700
Days on Site: 8
Exterior: Block, Steel Frame, Stone, Other
Exterior Amenities: Gas Grill, Rain Gutters
Fireplace: Gas Log
Flooring: Plank, Tile, Wood
HOA Y/N: Yes
Interior Amenities: Breakfast Bar, Ceiling Fan(s), Eat-in Kitchen, Elevator, Granite Counters, Great Room, High Speed Internet, Soaking Tub, Solid Surface Counters, Tray Ceiling(s), Walk-In Closet(s), Walk-In Shower(s)
Laundry: Electric Dryer Hookup, In Unit, Washer Hookup
Lot: Landscaped, Sprinklers In Front, Views
Parcel #: 126J C 024.00
Parking: Asphalt, Assigned, Common, Deeded, Garage, Off Street
Patio/Porch: Covered, Porch
Pool: Association, Gas Heat, Hot Tub, In Ground, Outdoor Pool
Special View Info: City, Mountain(s), Trees/Woods
Utilities: Cable Connected, Electricity Connected, High Speed Internet Connected, Internet Connected, Natural Gas Connected, Sewer Connected, Water Connected
View: City, Mountain(s), Trees/Woods
Windows: Double Pane Windows, ENERGY STAR Qualified Windows, Insulated Windows, Screens, Window Coverings, Window Treatments, Wood Frames
Room Sizes
Primary Bedroom: 16.75 x 12 Level - First
Bedroom 2: 14.4 X 12.10 Level - First
Kitchen: 12 x 10 Level - First
Dining Room: Bar Level - First
Living Room: 23.5 x 17.5 Level - First
Bedroom 2: 14.33 x 12 Level - First
Listed By / Shown By
Listed By
Agency Name: Century 21 Legacy GP
Shown By
Agent Name: Liz Howard
Agent Phone: (865) 209-9814 Cell
Agency Title: Crye-Leike Real Estate Services

Source: GSMAR MLS
Estimate Your Payment
Estimated Payment
$ 2,169.95 per month $1,780.23 Principal & Interest $156.42 Property Tax $233.30 Homeowner's Insurance
855 Campbell Lead Road | MLS# 313832
This condo located at 855 Campbell Lead Road, Gatlinburg, TN 37738 is currently listed for sale with an asking price of $799,900. This property has 2 bedrooms and 2 full baths with 1434 sq. ft. Campbell Lead Road is located in the Highlands Condominium subdivision. Search Highlands Condominium real estate on lhoward.easttnliving.net today.