
BEDS3
BATHS2 full
SQUARE FEET1,805
MLS#10001293
STATUSActive
PROPERTY TYPEResidential - Single Family
SUBDIVISIONNot In Subdivision
NEIGHBORHOOD500 - Abingdon
Property Description
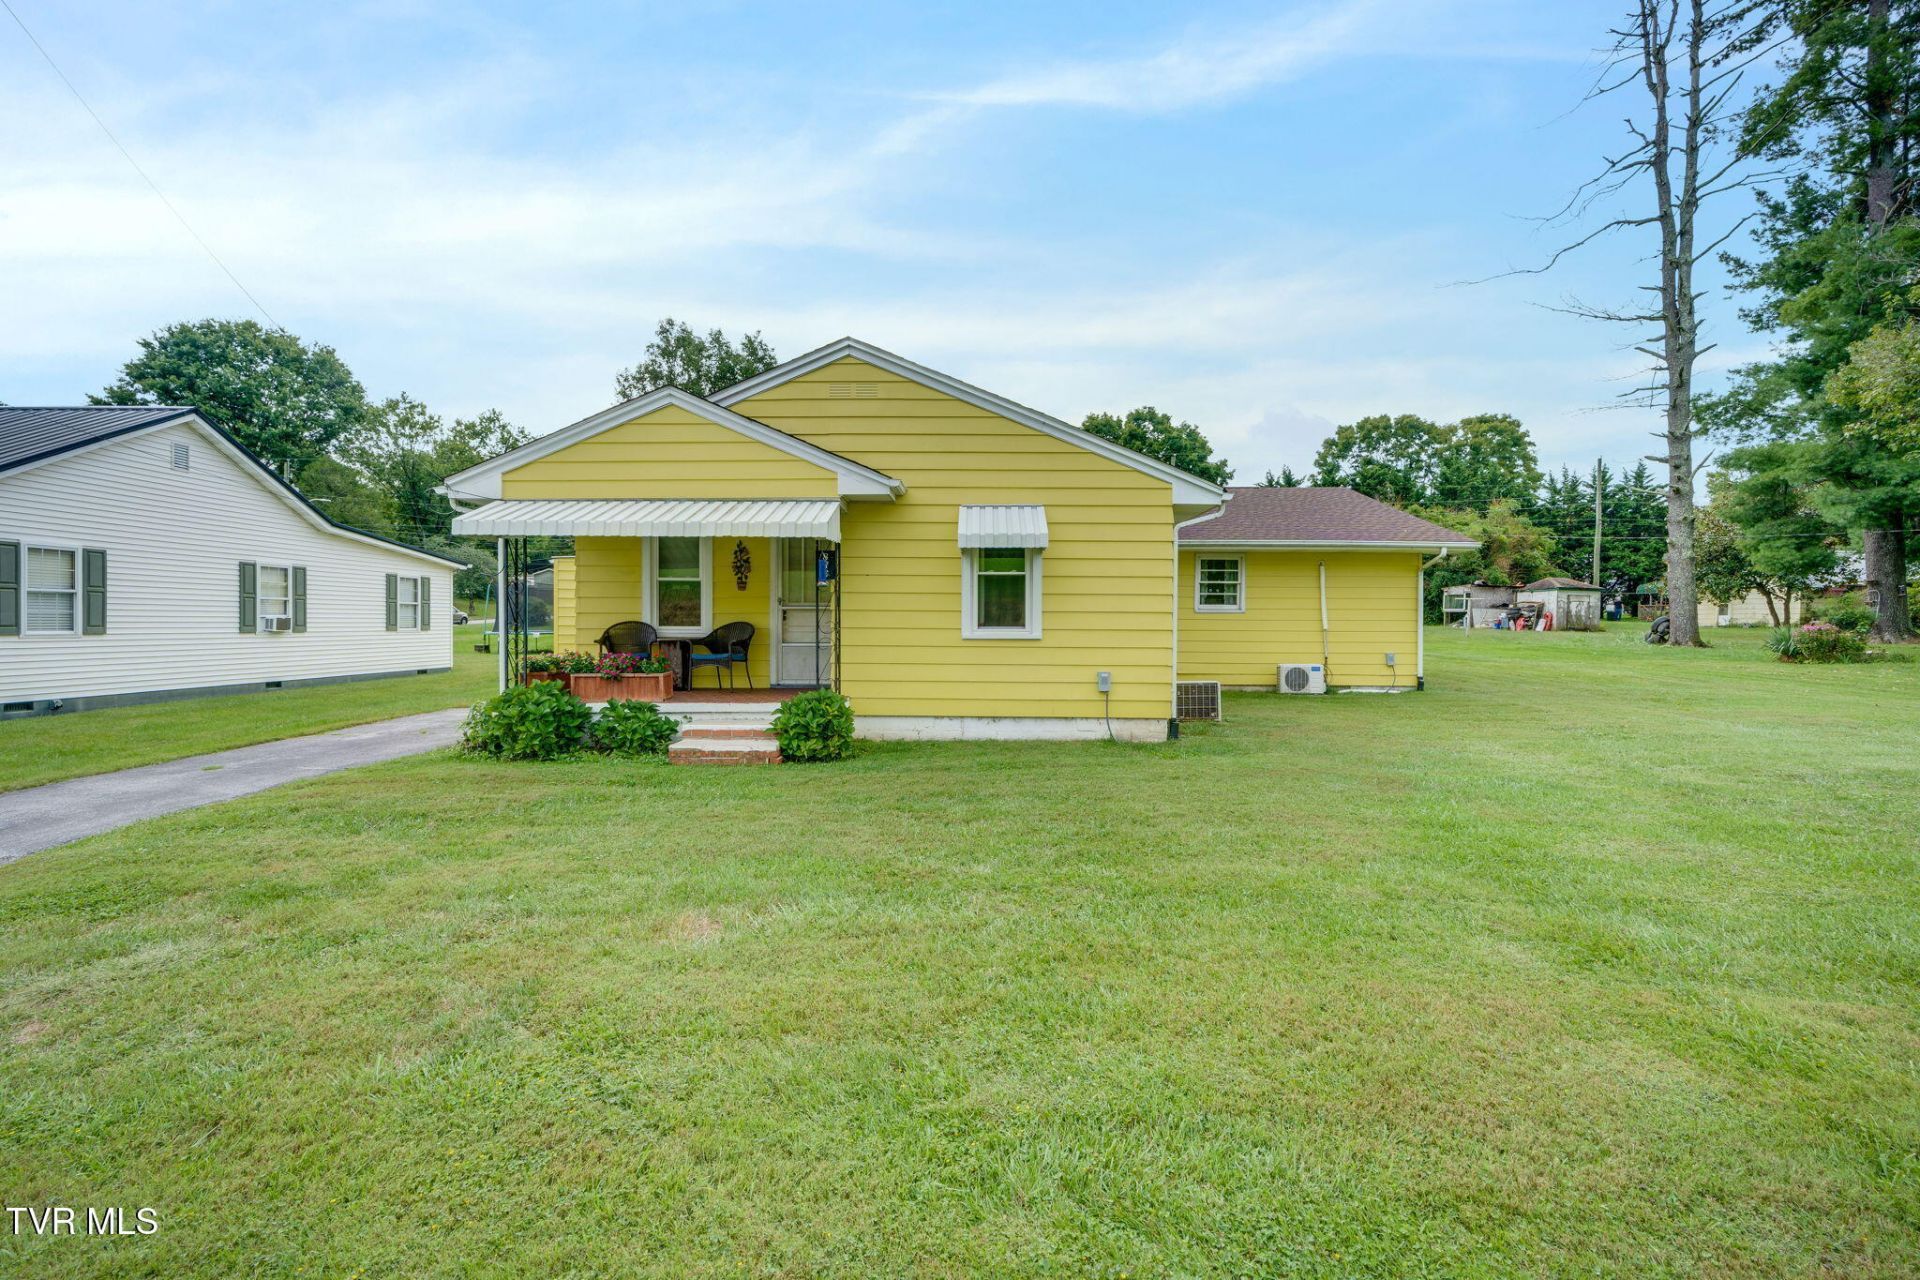
Welcome home to this charming, cozy farmhouse that's perfect for a growing family or anyone looking to downsize without sacrificing comfort. The main living area is conveniently located on one level, with an unfinished basement offering plenty of storage or future expansion potential.The remodeled kitchen features abundant counter space and a spacious pantry, making meal preparation and entertaining a breeze. The three bedrooms are generously sized and offer ample closet space. The updated bathroom adds modern style, while the roof, replaced within the last five years, provides added peace of mind.Step outside to enjoy the large backyard, complete with a brand-new 380-square-foot workshop--ideal for hobbies, woodworking, a home business, or extra storage. (well insulated with heat and air)This move-in-ready home combines classic farmhouse charm with thoughtful updates and practical living spaces, making it a wonderful place to call home.The home has mini-split units for heat and cooling
Property Features
Property Type: Residential - Single Family
Basement: Yes
Basement: Block, Concrete, Full, Sump Pump, Unfinished
Cooling: Ceiling Fan(s), See Remarks
Heating: Baseboard, Electric, See Remarks
Home Style: Farmhouse
Lot Size: 0.40 Acres
Roof Type: Asphalt
Stories: 1.0
Year Built: 1950
Feature Descriptions
Appliances: Microwave, Range, Refrigerator
Carport Spaces: 1
Exterior: Metal Siding
Exterior: See Remarks
Flooring: Carpet, Hardwood, Vinyl
Foundation: Block
Interior: Built-in Features, Laminate Counters, Pantry, Remodeled
Laundry: Electric Dryer Hookup, Washer Hookup
Lot Dimensions: .see acreage
Parcel Id: 106a2 1 67
Parking: Driveway, Asphalt, Attached, Carport
Rooms Total: 6
Sewer: Public Sewer
Structures: Workshop
Topography: Level
Utilities: Sewer Connected, Water Connected
Water: Public
Windows: Insulated Windows, Single Pane Windows, Storm Window(s)
Zoning: R4
Local Schools
High School: Abingdon
Middle School: E. B. Stanley
Elementary School: Watauga
Listed By / Shown By
Listed By
Agency Name: CENTURY 21 Legacy Fort Henry
Agency Phone: 423-239-6112
Shown By
Agent Name: Liz Howard
Agent Phone: (865) 209-9814 Cell
Agency Title: Crye-Leike Real Estate Services

Source: Tennesse Virginia MLS
Estimate Your Payment
Estimated Payment
$ 604.14 per month $534.14 Principal & Interest $0.00 Property Tax (data not provided by mls) $70.00 Homeowner's Insurance
876 Northeast Hillman Highway | MLS# 10001293
This single family home located at 876 Northeast Hillman Highway, Abingdon, VA 24210 is currently listed for sale with an asking price of $240,000. This property was built in 1950 and has 3 bedrooms and 2 full baths with 1805 sq. ft. Northeast Hillman Highway is located in the Not In Subdivision subdivision. Search Not In Subdivision real estate on lhoward.easttnliving.net today.