
BEDS4
BATHS2 full 1 partial
SQUARE FEET1,969
MLS#1350499
STATUSActive
PROPERTY TYPEResidential - Single Family
SUBDIVISIONPine Springs
NEIGHBORHOODKnox County - 1
Property Description
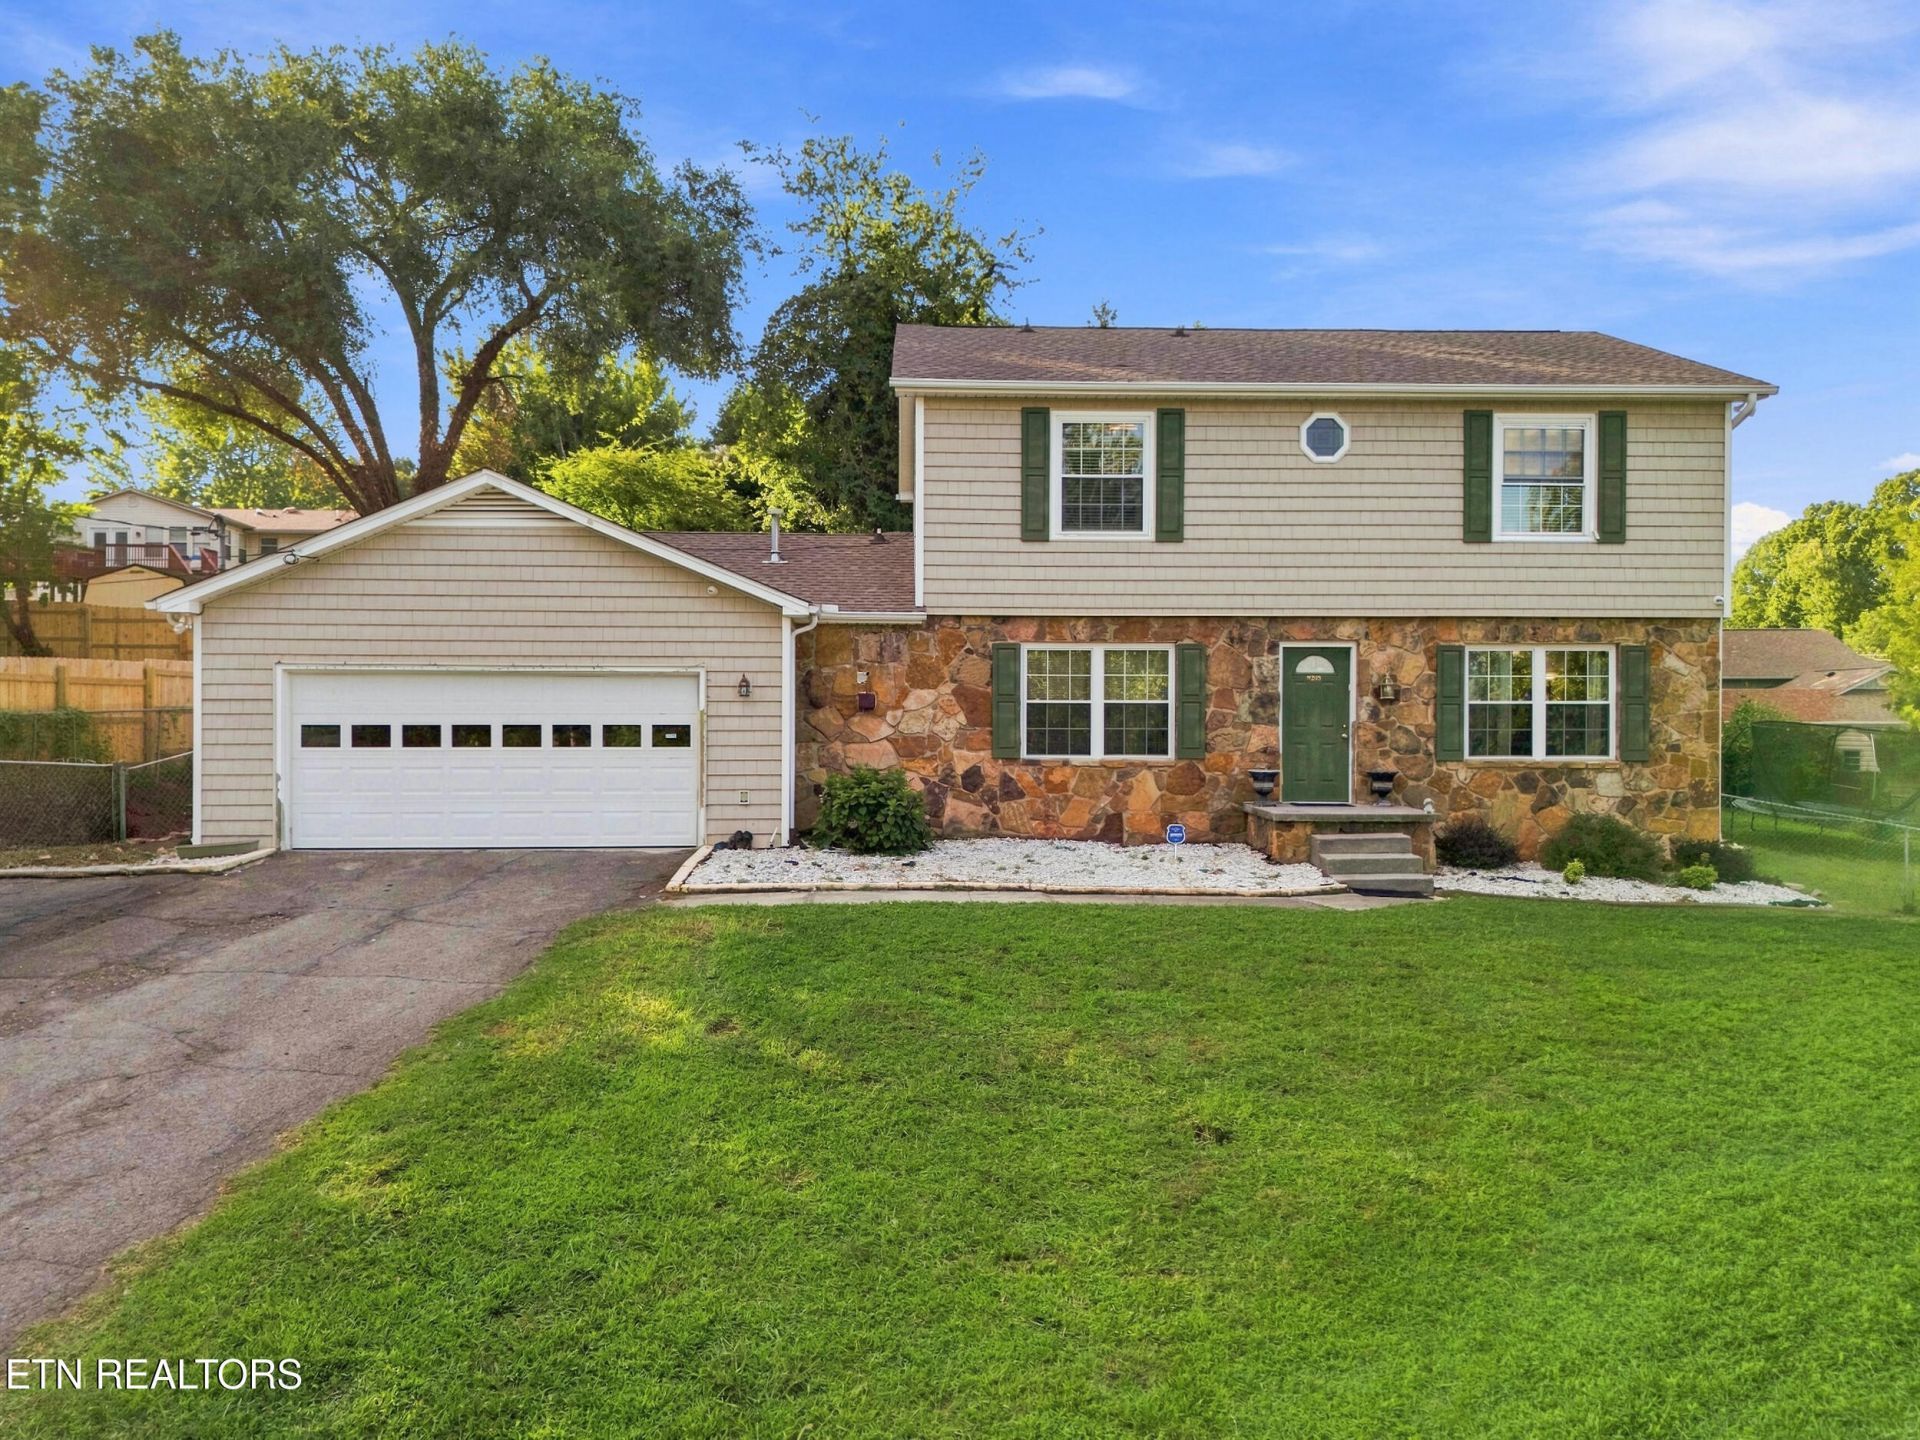
Welcome to this 4-bedroom, 2.5-bath home nestled on a quiet cul-de-sac in the heart of West Knoxville! Inside, you'll find a fully renovated kitchen designed for both everyday living and entertaining, flowing seamlessly into the home's inviting living spaces. A formal dining room provides the perfect setting for holiday gatherings, dinner parties, or family meals. Upstairs, all 4 bedrooms offer privacy and functionality, making this an ideal layout for families or those needing extra space for guests or a home office.Step out back to enjoy the screened in back porch and the brand-new back deck overlooking the backyard--perfect for entertaining, gardening, play, or simply relaxing outdoors.Located in a desirable neighborhood with no HOA, this home offers quick access to shopping, dining, parks, and everything West Knoxville has to offer. A.L. Lotts Elementary, West Valley Middle, and Bearden High are the assigned schools. This move-in-ready home offers updated finishes, a spacious lot, an exceptional location, and a floor plan designed for today's lifestyle. Don't miss your opportunity to make this West Knoxville gem your next home!
Property Features
Property Type: Residential - Single Family
Cooling: Central Cooling, Ceiling Fan(s)
Fireplaces: 1
Fuel Type: Electric, Gas
Garage: 2 car attached
Heating: Central, Natural Gas, Electric
Home Style: Traditional
Lot Size: 0.46 Acres
Year Built: 1976
Amenities
Walk-In Closet(s)
Feature Descriptions
Appliances: Dishwasher, Microwave, Range, Refrigerator, Self Cleaning Oven
Exterior: Stone, Vinyl Siding, Block
Fireplace: Stone
Flooring: Laminate, Carpet, Hardwood, Tile
Lot: Level
Lot Dimensions: 122Mx170xIRR
Parcel #: 144NB016
Parking: Attached
Security Features: Smoke Detector
Sewer: Public Sewer
SQFT Total: 1969
Water: Public
Local Schools
High School: Bearden
Middle School: West Valley
Elementary School: A L Lotts
Listed By / Shown By
Listed By
Agency Name: Realty Executives Associates
Shown By
Agent Name: Liz Howard
Agent Phone: (865) 209-9814 Cell
Agency Title: Crye-Leike Real Estate Services

Source: East Tennessee REALTORS
Estimate Your Payment
Estimated Payment
$ 1,472.58 per month $1,301.96 Principal & Interest $0.00 Property Tax (data not provided by mls) $170.63 Homeowner's Insurance
9205 Brandywine Circle | MLS# 1350499
This single family home located at 9205 Brandywine Circle, Knoxville, TN 37922 is currently listed for sale with an asking price of $585,000. This property was built in 1976 and has 4 bedrooms and 2 full and 1 partial baths with 1969 sq. ft. Brandywine Circle is located in the Pine Springs subdivision. Search Pine Springs real estate on lhoward.easttnliving.net today.