
BEDS3
BATHS2 full 1 partial
SQUARE FEET1,740
MLS#1362166
STATUSActive
PROPERTY TYPEResidential - Single Family
NEIGHBORHOODKnox County - 1
Property Description
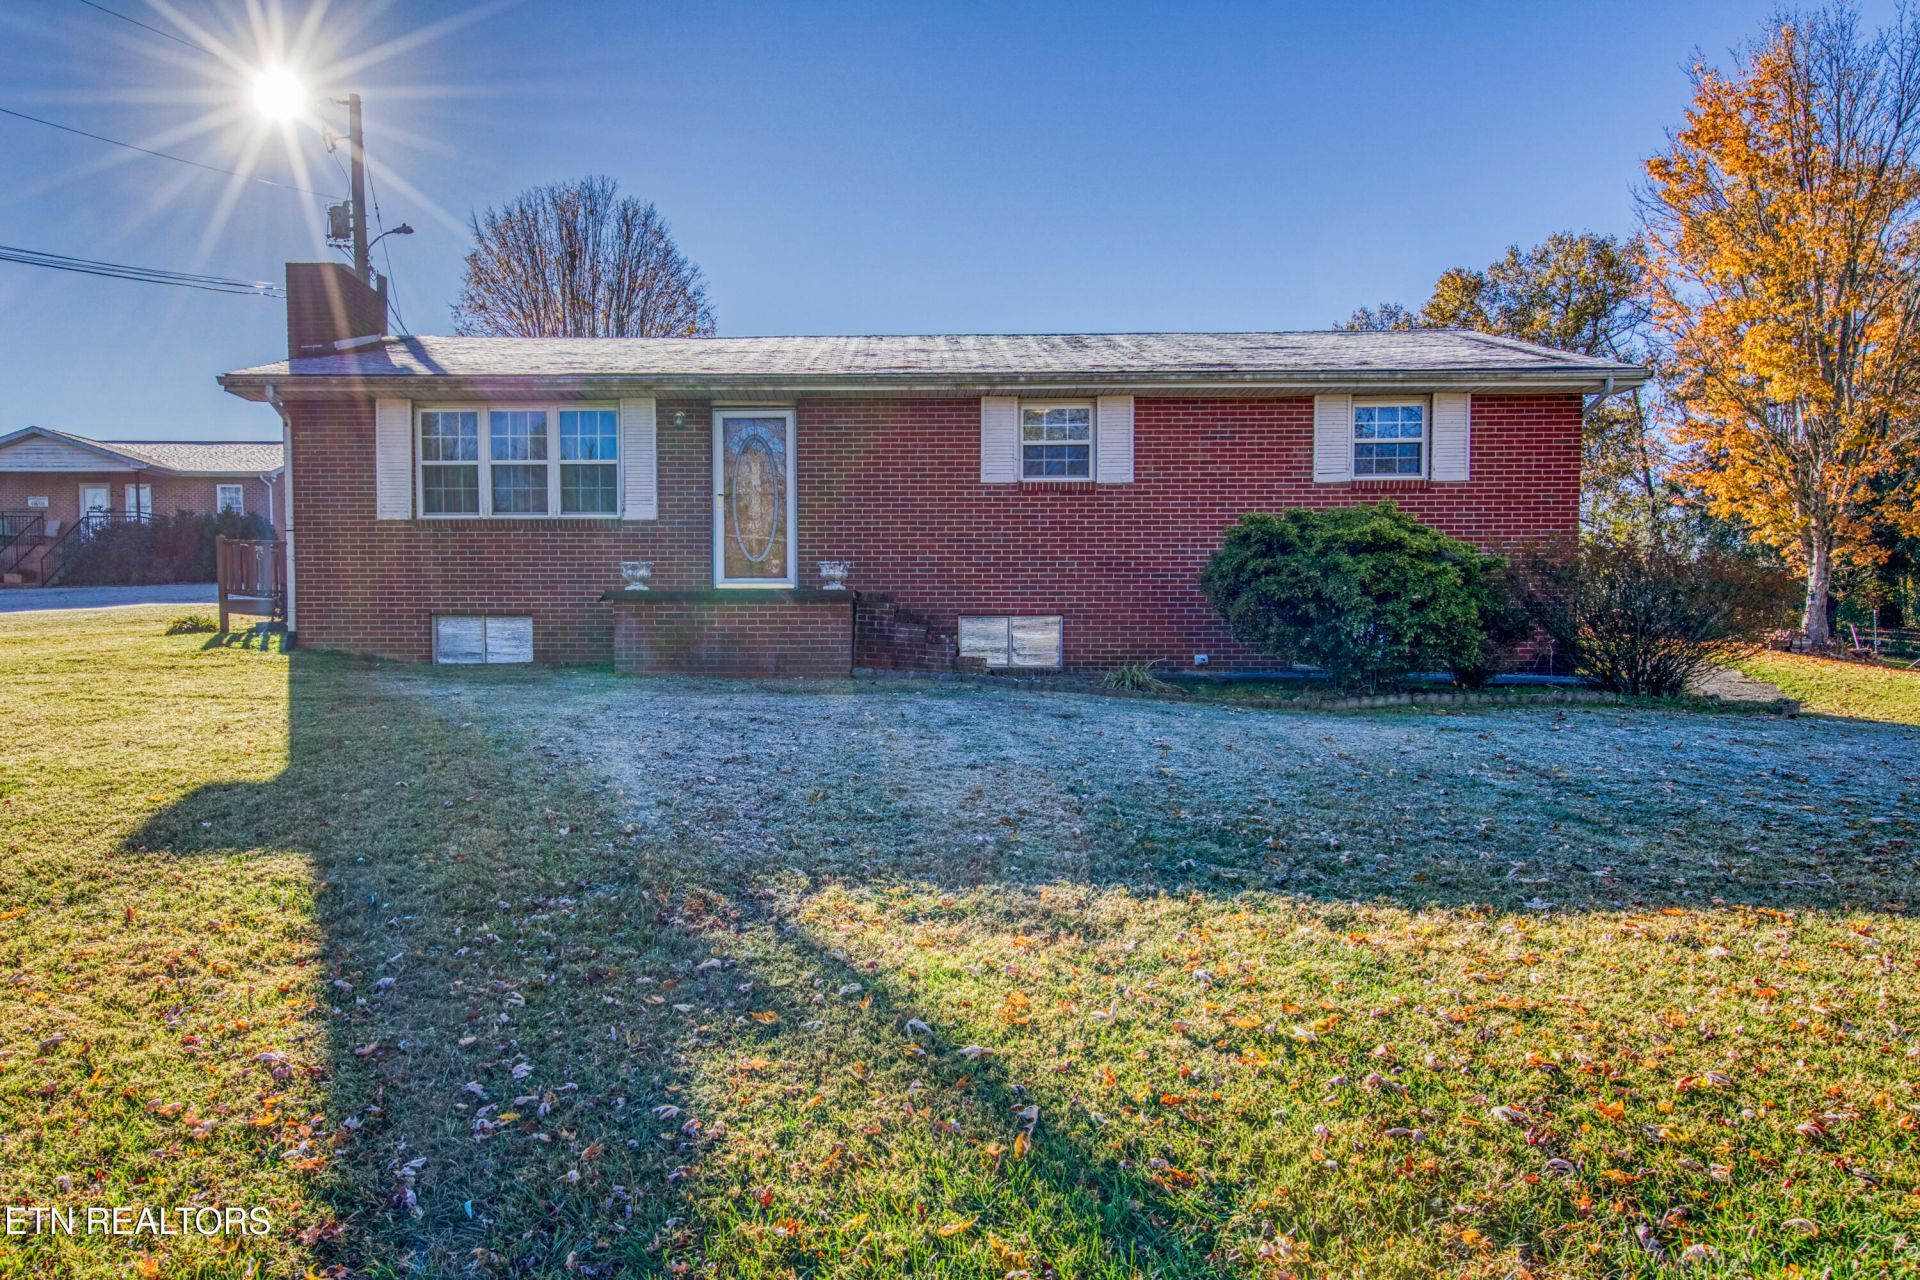
Welcome home to this solid brick basement rancher offering over 1,700 finished square feet, plenty of room to grow, and the kind of features that are hard to find! Featuring 3 bedrooms, 2.5 bathrooms, and two wood-burning fireplaces, this home offers both character and comfortable living spaces. Enjoy a spacious family room and an additional great room, each offering plenty of room to gather, entertain, or simply unwind. Natural light fills the home, creating a warm and inviting feel throughout. The unfinished basement provides abundant storage or the opportunity to expand and customize to fit your needs. Outside, you'll appreciate the detached garage and the freedom of NO HOA and NO restrictions! Located in the desirable Carter community, this home offers a quiet setting while keeping everyday conveniences close at hand, including grocery stores and easy access to the interstate in less than 10 minutes. Solid construction, flexible living space, and a convenient location make this one a must-see!
Property Features
Property Type: Residential - Single Family
Basement: Yes
Cooling: Central Cooling
Fireplaces: 2
Fuel Type: Electric
Garage: 3 car attached
Heating: Central, Electric
Home Style: Traditional
Lot Size: 0.72 Acres
Year Built: 1965
Amenities
Kitchen Island
Eat-in Kitchen
Feature Descriptions
Appliances: Dishwasher, Microwave, Range, Refrigerator
Days on Site: 4
Exterior: Brick, Block
Fireplace: Wood Burning
Flooring: Laminate, Carpet, Parquet
Lot: Rolling Slope
Parcel #: 063AB011
Parking: Garage Faces Side, Attached, Basement, Detached
Sewer: Septic Tank
SQFT Total: 1740
Water: Public
Local Schools
High School: Carter
Middle School: Carter
Elementary School: Carter
Listed By / Shown By
Listed By
Agency Name: Elite Realty
Shown By
Agent Name: Liz Howard
Agent Phone: (865) 209-9814 Cell
Agency Title: Crye-Leike Real Estate Services

Source: East Tennessee REALTORS
Estimate Your Payment
Estimated Payment
$ 792.93 per month $701.05 Principal & Interest $0.00 Property Tax (data not provided by mls) $91.88 Homeowner's Insurance
9414 N Ruggles Ferry Pike | MLS# 1362166
This single family home located at 9414 N Ruggles Ferry Pike, Strawberry Plains, TN 37871 is currently listed for sale with an asking price of $315,000. This property was built in 1965 and has 3 bedrooms and 2 full and 1 partial baths with 1740 sq. ft.Search Knox County - 1 real estate on lhoward.easttnliving.net today.