
BEDS3
BATHS3 full
SQUARE FEET3,176
MLS#1298028
STATUSActive
PROPERTY TYPEResidential - Condominium
SUBDIVISIONMeadow Walk Villas Ph 2
NEIGHBORHOODLoudon County - 32
Property Description
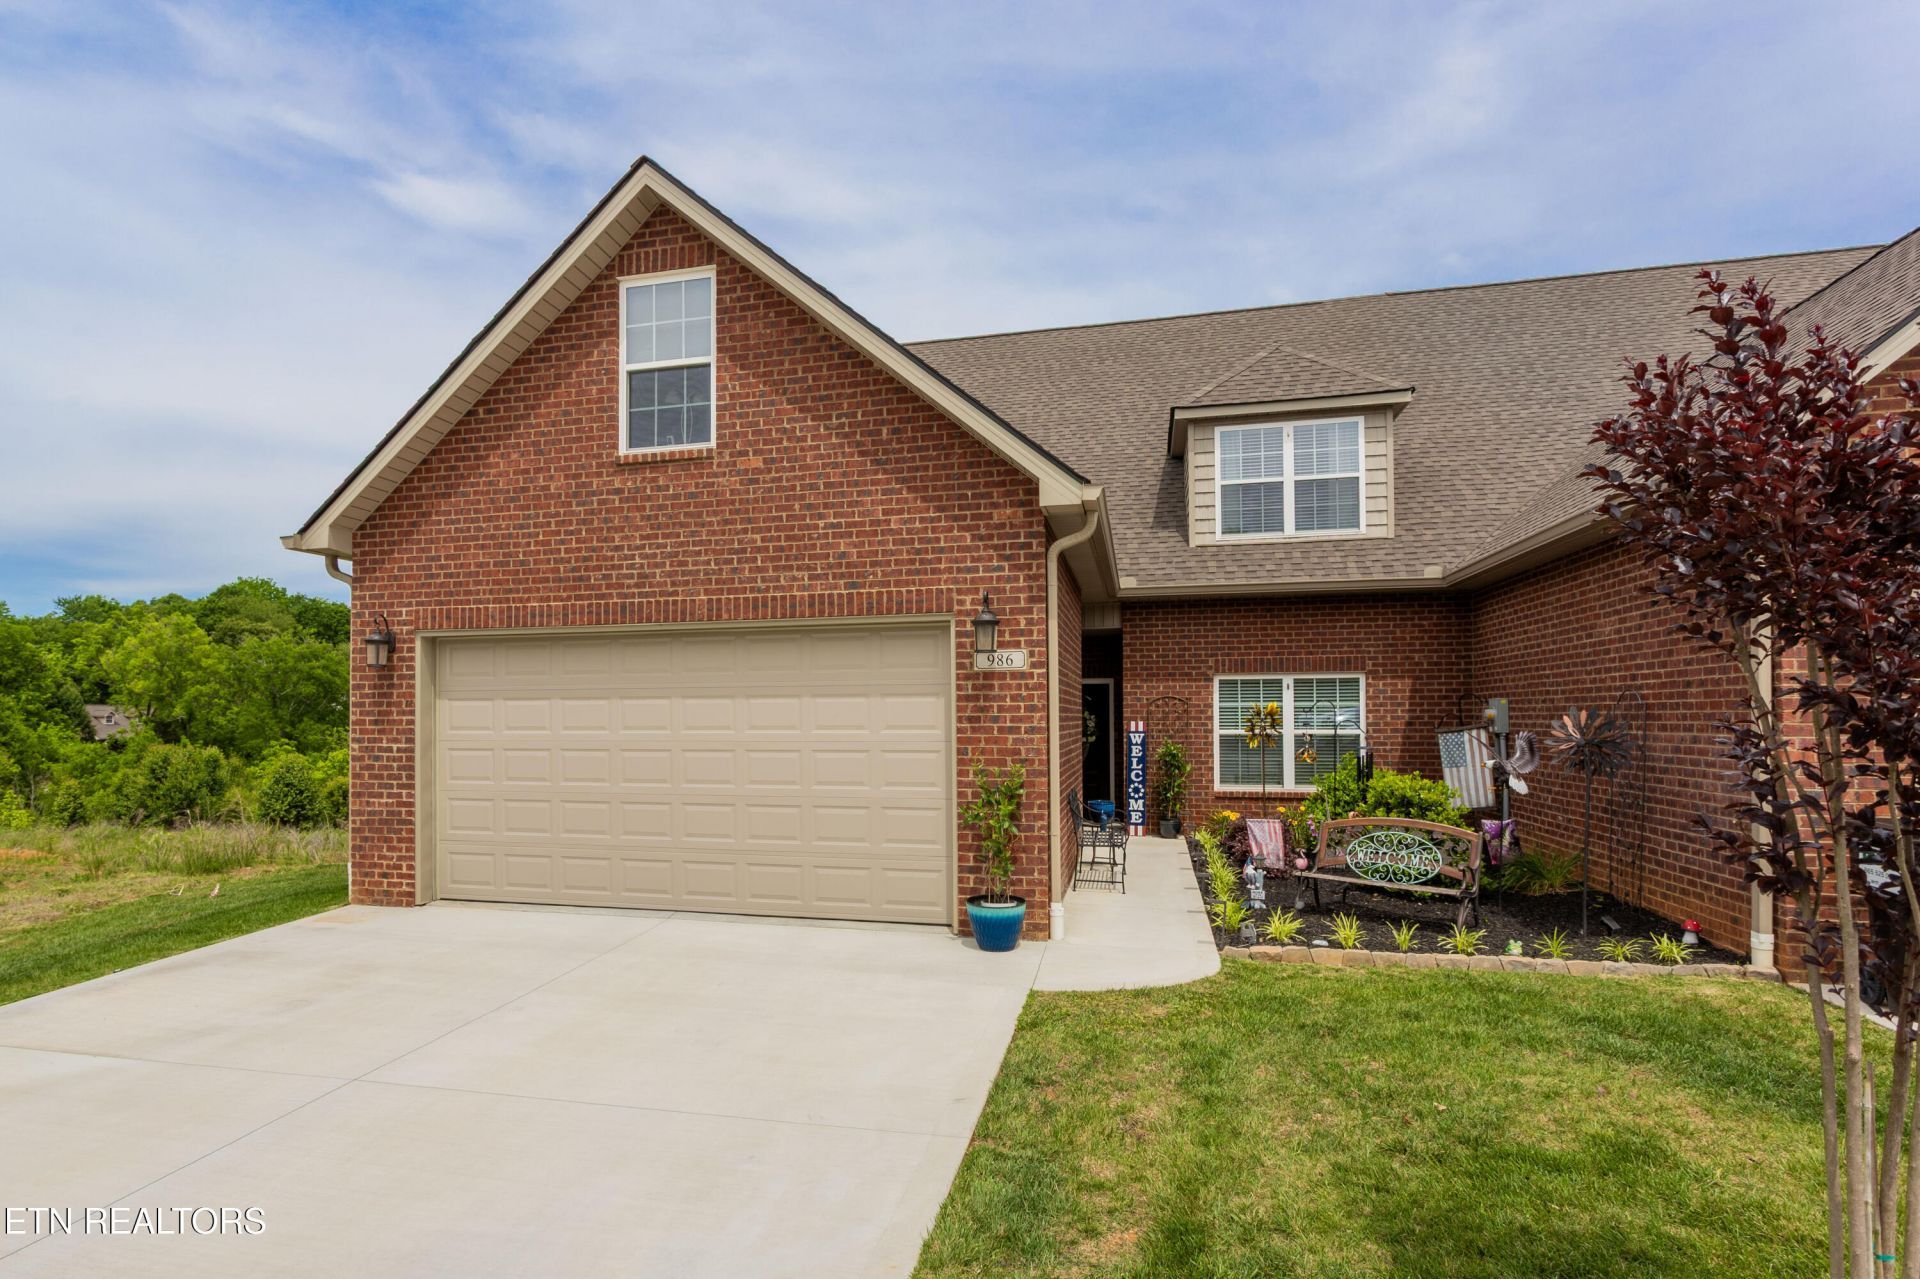
Sellers are ready to move closer to family. Bring an offer. Fantastic opportunity to own an almost new END unit Villa in Meadow Walk Villas with AT&T Fiber Optics. Built in 2023, this 3 bedroom, 3 bath all brick Villa features the primary bedroom with en suite bath and guest bedroom/office on the main level. A second full bath is next to the guest bedroom/office. Quartz counter tops throughout. The Kitchen features a large island and stainless appliances including a gas range, refrigerator included. Other features include a tankless water heater, private covered and screened back porch, and is pre-plumbed for central vacuum. Ring doorbell remains. Upstairs has 2 bonus areas, a spacious bedroom and 3rd full bath. Very quiet neighborhood. Convenient to shopping and medical. HOA Dues include, community pool, sidewalks, fire protection, water for irrigation, trash pickup, grounds maintenance and home exteriors. This open floor plan home has many, many extras. Come and see!
Property Features
Property Type: Residential - Condominium
Cooling: Central Cooling, Ceiling Fan(s)
Fireplaces: 1
Fuel Type: Gas
Garage: 2 car attached
Heating: Central, Forced Air, Natural Gas
Home Style: Traditional
Lot Size: 0.07 Acres
Amenities
Walk-In Closet(s)
Cathedral Ceiling(s)
Kitchen Island
Pantry
Breakfast Bar
Irrigation System
Windows - Vinyl
Prof Landscaped
Feature Descriptions
Appliances: Tankless Water Heater, Gas Range, Dishwasher, Disposal, Dryer, Microwave, Refrigerator, Self Cleaning Oven, Washer
Association/Condo Fee: 300/Monthly
Association Amenities: Swimming Pool, Club House, Other
Days on Site: 405
Exterior: Brick
Fireplace: Gas, Insert, Gas Log
Flooring: Vinyl, Tile
HOA Y/N: Yes
Lot: Level
Lot Dimensions: 36 X 80
Parcel #: 011B A 039.00
Parking: Garage Door Opener, Attached, Main Level
Security Features: Smoke Detector
Sewer: Public Sewer
Special View Info: Wooded
SQFT Total: 3176
Swimming Pool: Yes
View: Wooded
Water: Public
Wooded: Yes
Local Schools
High School: Loudon
Middle School: North
Elementary School: Highland Park
Listed By / Shown By
Listed By
Agency Name: Realty Executives Associates
Shown By
Agent Name: Liz Howard
Agent Phone: (865) 209-9814 Cell
Agency Title: Crye-Leike Real Estate Services

Source: East Tennessee REALTORS
Estimate Your Payment
Estimated Payment
$ 1,421.99 per month $1,257.22 Principal & Interest $0.00 Property Tax (data not provided by mls) $164.76 Homeowner's Insurance
986 Meadow Walk Lane | MLS# 1298028
This condo located at 986 Meadow Walk Lane, Lenoir City, TN 37772 is currently listed for sale with an asking price of $564,900. This property has 3 bedrooms and 3 full baths with 3176 sq. ft. Meadow Walk Lane is located in the Meadow Walk Villas Ph 2 subdivision. Search Meadow Walk Villas Ph 2 real estate on lhoward.easttnliving.net today.