
BEDS5
BATHS3 full 1 partial
SQUARE FEET2,912
MLS#10000347
STATUSActive Under Contract
PROPERTY TYPEResidential - Single Family
SUBDIVISIONBear Creek
NEIGHBORHOOD506 - Wise County
Property Description
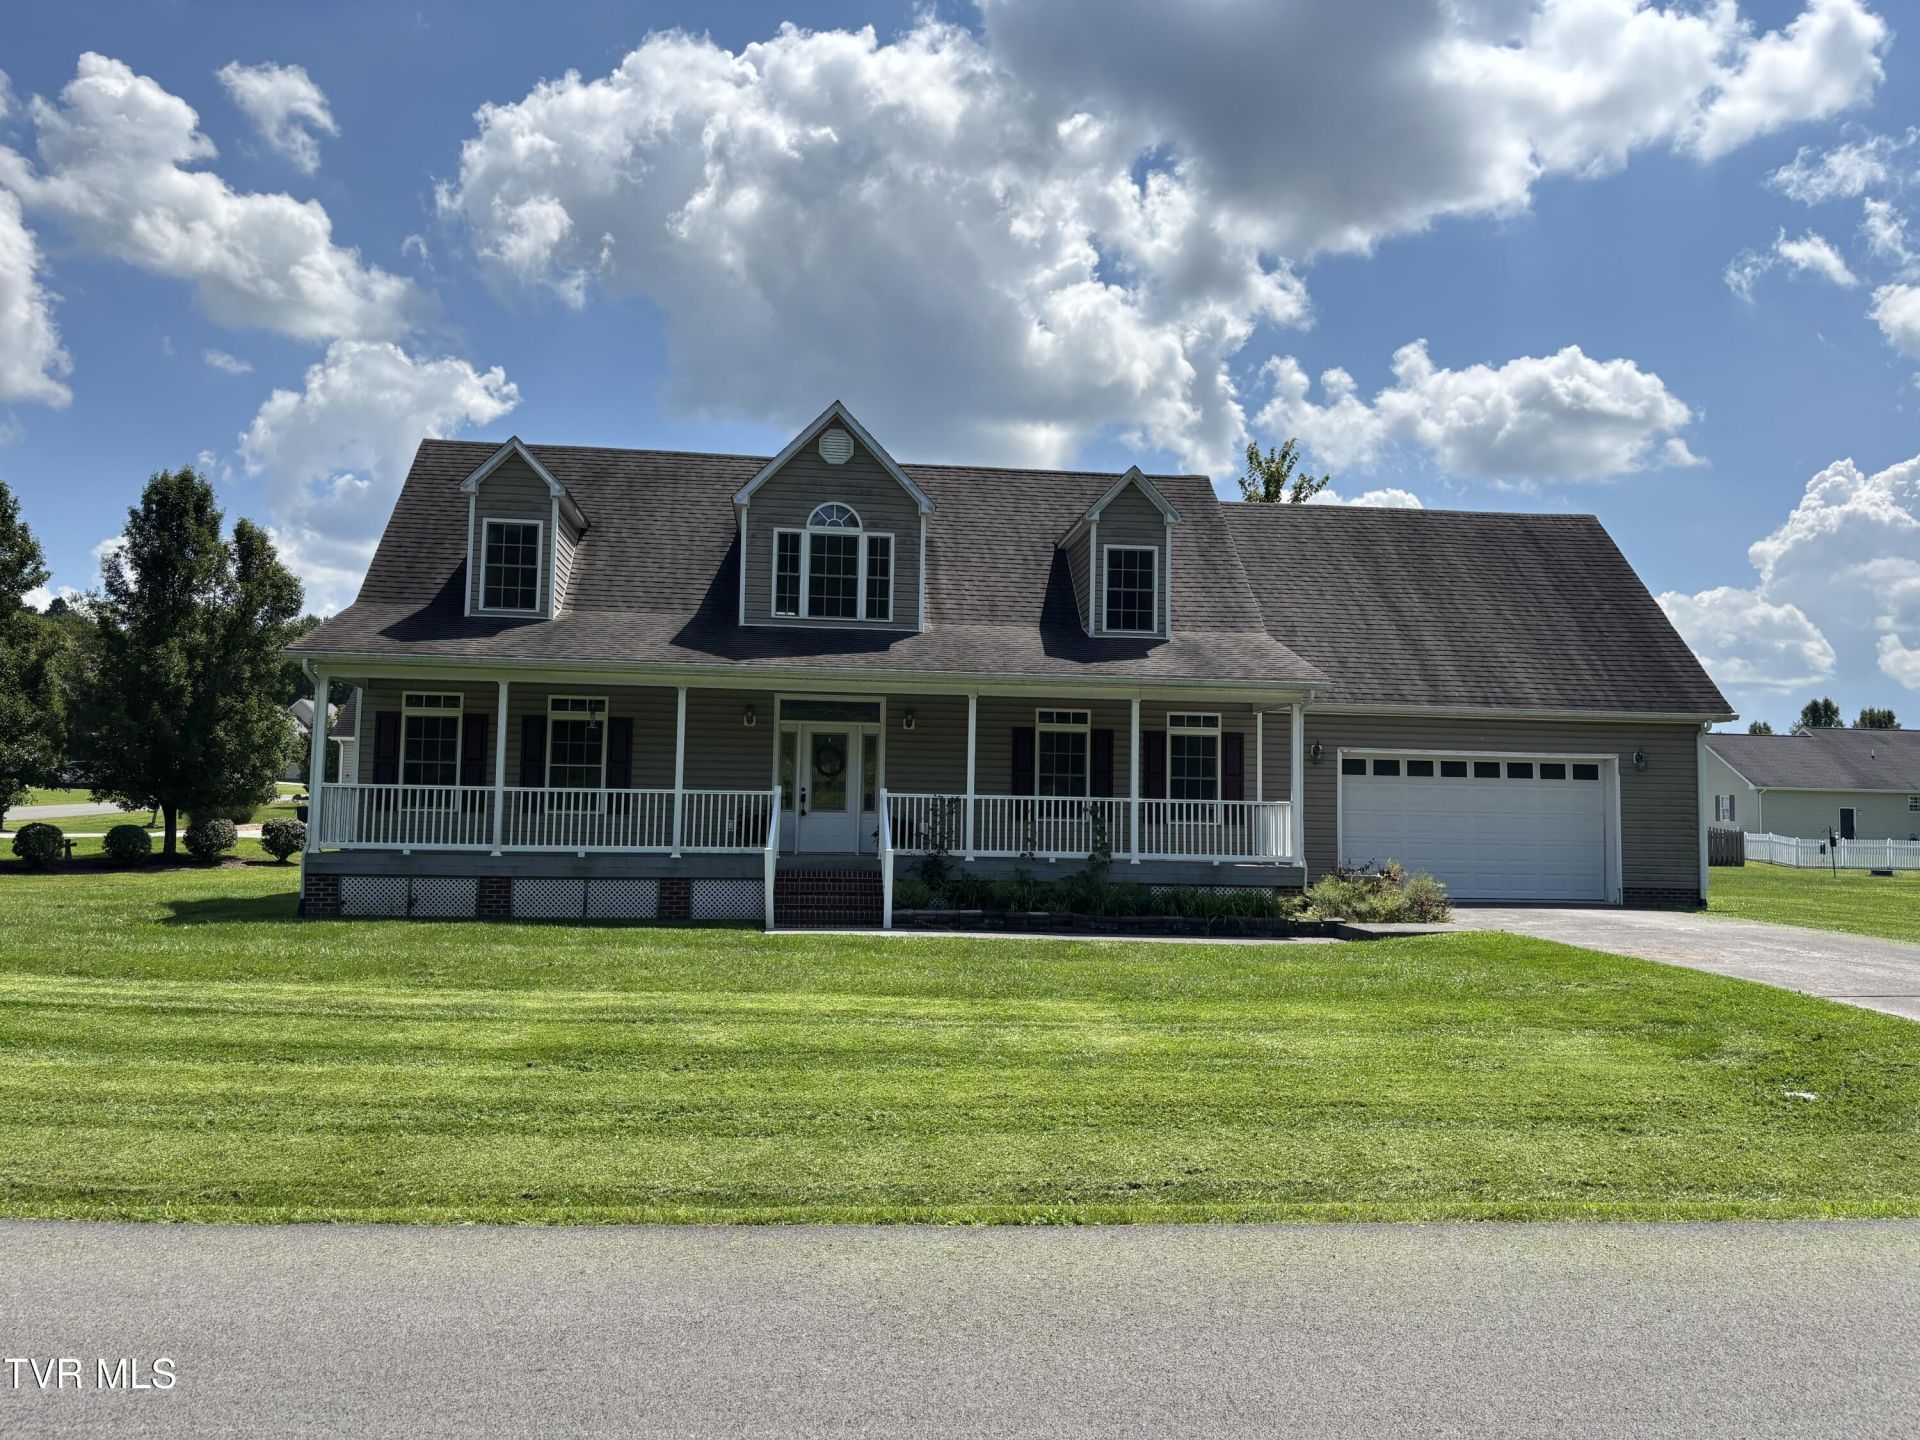
Beautiful 2-story home on a corner lot in Bear Creek. 5 bedrooms and 3 and a half bathrooms with a primary suite on each floor! Large living room with gas fireplace. The U-shaped kitchen with stainless steel appliances, quartz counters and raised bar opens to the expansive dining room with a view of the new back deck! The primary suite offers 2 walk-in closets, Jacuzzi tub, double sinks and a glass door shower with overhead rain shower. The staircase in the 2-story entry takes you to 4 bedrooms and a bonus space. One of the bedrooms is a primary suite, including walk-in closet. Another bedroom is perfect for an office and the 5th would make an excellent bonus room, man cave or hang out space! Outside enjoy the front porch, back deck new outbuilding and garden beds. Call today for your private showing! Buyers and buyers agents to verify all information contained in this listing. Subject to errors and omissions.
Property Features
Property Type: Residential - Single Family
Basement: Block
Cooling: Heat Pump
Fireplaces: 1
Garage: 2 car attached
Heating: Heat Pump
Home Style: Cape Cod
Lot Size: 0.37 Acres
Roof Type: Shingle
Stories: 2.0
Year Built: 2009
Feature Descriptions
Appliances: Dishwasher, Electric Range, Microwave, Refrigerator
Association Amenities: Landscaping
Days on Site: 21
Exterior: Vinyl Siding
Fireplace: Gas Log
Flooring: Ceramic Tile, Hardwood
Foundation: Block
Interior: Primary Downstairs, Built-in Features, Garden Tub, Granite Counters, Kitchen/Dining Combo, Walk-In Closet(s)
Laundry: Electric Dryer Hookup, Washer Hookup
Lot Dimensions: See Acres
Parcel Id: 040081
Parking: Attached, Concrete
Rooms Total: 10
Sewer: Public Sewer
Structures: Outbuilding
Topography: Cleared, Level
Utilities: Electricity Connected, Sewer Connected, Water Connected, Cable Connected
Water: Public
Windows: Double Pane Windows
Zoning: Residential
Local Schools
High School: Central (Wise, Va)
Middle School: L. F. Addington
Elementary School: Wise Elementary
Listed By / Shown By
Listed By
Agency Name: ReMax Cavaliers Wise
Agency Phone: 276-321-7010
Shown By
Agent Name: Liz Howard
Agent Phone: (865) 209-9814 Cell
Agency Title: Crye-Leike Real Estate Services

Source: Tennesse Virginia MLS
Estimate Your Payment
Estimated Payment
$ 979.20 per month $865.75 Principal & Interest $0.00 Property Tax (data not provided by mls) $113.46 Homeowner's Insurance
9912 Greenwood Circle | MLS# 10000347
This single family home located at 9912 Greenwood Circle, Wise, VA 24293 is currently listed for sale with an asking price of $389,000. This property was built in 2009 and has 5 bedrooms and 3 full and 1 partial baths with 2912 sq. ft. Greenwood Circle is located in the Bear Creek subdivision. Search Bear Creek real estate on lhoward.easttnliving.net today.